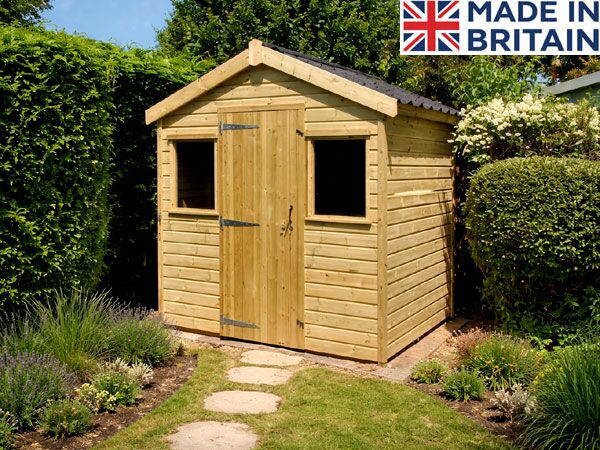
A well-chosen 9 x 3 shed creates convenient garden storage and helps keep frequently used tools and equipment together in one place. Buying from a family business means you can expect knowledgeable guidance, practical support and a personal approach from start to finish. You can therefore compare your options carefully before deciding which timber shed suits you best.
At our show site, you can explore buildings in person and look closely at timber, doors, windows and general build quality before ordering. With free assembly available on qualifying timber sheds, you can avoid the time and effort involved in self-assembly.
Size: 9ft × 3ft garden sheds · Construction: Redwood deal timber with strong vertical framing · Roof styles: Apex or pent · Glazing: Toughened glass · Floor & roof: Timber construction · Doors: Single or double door options.
Best for: Narrow gardens, side passages and compact spaces · Uses: Garden storage, tools, bikes, gardening equipment or a compact workshop · Installation: Free assembly on wooden sheds, subject to delivery restrictions · Options: Insulation, colour finishes, base building and bespoke customisation · See before you buy: Garden sheds on display at our Surrey show site near Guildford, Woking and Ripley.
Need advice on a 9×3 shed? Our experienced team can help with specification, door and window positions, insulation, base requirements, installation and bespoke options before you order.
A 9×3 shed is a practical choice when you need useful storage but only have a narrow strip of garden available. The nominal 9ft x 3ft footprint gives you plenty of length while keeping the depth to a minimum, which works particularly well alongside a house, fence, or garage. I’m Robin Antill, founder of 1st Choice Leisure Buildings, and sheds are where my working life in garden buildings began in 1979. After more than 45 years in the trade, I’ve learnt that narrow sheds need particularly careful planning because every inch of floor and wall space matters.
A 9ft x 3ft shed gives you a long run of usable wall space without projecting too far into the garden. Before ordering, think about what you actually need to store, measure the largest items and consider how easily you need to reach everything once the shed is full.
You may see a 9×3 shed described as a 3×9 shed or 9ft x 3ft shed. These descriptions normally refer to the same general footprint with the dimensions reversed, but always check which measurement is the length and which is the depth. With a narrow shed, door position and orientation can make a considerable difference to how practical the building is.
The Shoreham Narrow Shed is the only product currently displayed on this 9×3 category page, and 9ft x 3ft is one of its genuine standard sizes. The published Shoreham range includes 4×3, 5×3, 6×3, 7×3, 8×3, 9×3, 10×3, 11×3 and 12×3, so this is not simply an approximate match to the category.
The Shoreham is designed specifically for narrow spaces alongside a house and currently shows free fitting and a colour paint finish option. Its constant nominal 3ft width means you can gain more storage by increasing the length without having a conventional shed project much further into the available garden space.
One measurement I would not overlook is the total width required rather than simply the nominal 3ft shed width. The Shoreham roof projects beyond the walls, and the current product specification says the shed is designed to fit into a gap of approximately 3 ft 4 in (101cm). If you have an alley or passage that measures exactly three feet wide, that is not enough space for this building.
Measure the complete gap at several points before ordering, especially if walls, fences or drainpipes reduce the available width. With a narrow side-of-house shed, getting this measurement right at the start can save a lot of difficulty later.
The Shoreham uses 16mm tongue and groove shiplap cladding, finished at around 12mm, made from redwood rather than cheaper whitewood. The vertical framing is 50 x 45mm (nominally 2×2), and the building uses coach-screwed construction.
The roof is tongue and groove timber covered with heavy green mineral roofing felt, while the floor uses tongue and groove boards supported on pressure-impregnated nominal 2×2 joists. These are exactly the sorts of construction details I have always encouraged customers to look at rather than choosing a shed simply from a photograph or headline price.
Having manufactured timber sheds myself, I know that the parts you don’t immediately notice can be just as important as the appearance. Framing, floor and roof construction all contribute to how substantial a shed feels and how well it performs in everyday use.
The Shoreham uses a narrow lean-to style roof which can slope away from the house. That makes sense for the type of restricted side passage where this shed is often used. It also means the building’s orientation matters, so check which way you want the roof to fall before ordering.
The Shoreham is supplied without windows as standard, which can be useful when the building is primarily intended for storage in a narrow side passage. Windows can be added as an option if required.
The standard door is fully ledged and braced and can be positioned on either end if specified when ordering. On a 3×9 shed, that choice can make a considerable difference because entering from the correct end may make the full nine-foot length far easier to use.
I think customers should know who is behind the advice they are reading. I left school at 15 and started my own garden building business in 1979, trading as Marina Sheds. I was hands-on from the beginning, manufacturing and selling timber sheds, so I learnt about garden buildings by actually working with timber and dealing directly with customers rather than simply reading specifications in a catalogue.
That practical manufacturing background still influences how I judge a shed today. An attractive door or paint finish naturally catches your eye, but I also look at the timber, framing, floor, roof and how the complete building has been put together. Two sheds can look quite similar in photographs and still be very different when you examine their construction properly.
I sold Marina Sheds in 1990. Unfortunately, I didn’t receive all the money I was due from the sale. It was a difficult business lesson, but it certainly didn’t end my involvement with garden buildings.
In 1992 we expanded beyond sheds and added summerhouses, garages, garden rooms and log cabins. Marina Sheds no longer properly described the wider business, so the change in direction also meant a change of name, and we became Titan Garden Buildings.
My son Craig joined me in 1992 after studying carpentry at Guildford College from 1990. His carpentry training brought additional practical woodworking and timber-construction knowledge into a business already built around manufacturing and selling garden buildings.
We sold Titan Garden Buildings in 1998 and, in 2000, Craig and I decided to take a different approach. Rather than manufacturing everything ourselves or being tied to one source, we wanted to use our experience to select quality garden buildings from manufacturers we trusted and give customers a genuine choice. That decision led us to form 1st Choice Leisure Buildings.
Craig now runs the day-to-day business, and I continue to support him and the team as required. I’ve been involved with sheds and garden buildings since 1979, and I believe that experience matters because I’ve seen the industry from both sides: first manufacturing and selling timber buildings ourselves and later comparing products from different manufacturers for our customers.
More than 45 years around sheds has taught me that restricted space makes good planning more important, not less. With a 9×3 shed, deep shelving, badly positioned equipment, or the wrong door position can waste a surprising amount of usable space. Plan the interior around what you actually need to store before deciding how the building should be configured.
A 9ft x 3ft shed can work well for long-handled garden tools, pots, folding furniture and other relatively narrow equipment. The nine-foot length gives you useful wall space, making hooks and shallow shelving particularly effective.
I would avoid shelves that project too far into the building because the nominal three-foot width can quickly become restrictive. Keep a sensible walkway and place frequently used items where you can reach them without unloading everything in front.
The Shoreham currently shows free fitting, and its individual specification confirms free erection within the applicable delivery arrangements when you provide a suitable base. I think professional fitting is particularly useful with a long narrow shed because correct alignment helps the floor, roof and doors perform as intended.
The building needs a solid, level base such as suitable concrete, paving slabs, a timber decked area or appropriate bearers. If you need help preparing the site, take a look at our garden building base and additional services. Getting the base right before the shed arrives is far easier than trying to correct problems afterwards.
I have encouraged customers to inspect sheds before buying for many years. Photographs can show style and colour, but they cannot completely tell you how substantial a floor feels, how a door operates or what the timber and framing are like when you see them close up.
You are welcome to visit our Surrey garden building display site at Sutton Green, near Guildford and Woking. We can’t display every model in every possible size, but seeing representative sheds allows you to compare construction and finishes before making your decision.
Take your time, look closely and ask questions. We don’t believe in high-pressure selling. I started my first shed business in 1979, and I still believe that seeing what you’re buying and understanding the specification are two of the best ways to make an informed decision.
If you specifically want a timber 9×3 shed, the Shoreham is the product to concentrate on because 9ft x 3ft is one of its published standard sizes. Its main advantage is that it provides useful length while remaining narrow enough for spaces where a conventional garden shed may not fit.
The important points are to make sure you have approximately 3 ft 4 in or 101cm of total available width, choose the right door position and plan shelving carefully so you preserve a usable walkway. If those points work for your garden, the Shoreham can make very good use of otherwise wasted space.
Measure the complete available space rather than simply marking out 9ft x 3ft. Check that you have approximately 3 ft 4 in (101cm) of clear width for the roof, measure the items you intend to store, and decide which end of the building should have the door. Make sure the base is firm, flat and level and that there is suitable access for fitting.
If you’re unsure whether the Shoreham is the right 9ft x 3ft shed for you, please contact us. Tell Craig, me or one of the team how much space you have and what you need to store, and we’ll help you decide whether this narrow shed is the right solution.
Robin Antill
Founder, 1st Choice Leisure Buildings