Insulated Log Cabins at a Glance
Construction: Interlocking Nordic timber · Log thickness: 44mm and 70mm options · Insulation: Roof and floor insulation options available · Glazing: Double-glazed doors and windows on our main ranges · Floors: Wooden floors included · Styles: Apex, pent, corner, clockhouse and other designs.
Uses: Year-round garden office, gym, studio, hobby room, workshop or retreat · Installation: Professional installation available · Bases: Timber and concrete base options available · Electrics: Electrical installation can be arranged · Customisation: Bespoke sizes, layouts and options available · Site surveys: Available where required · See before you buy: Insulated log cabins on display at our Surrey show site near Guildford and Woking.
Insulated Log Cabins for Year-Round Garden Use
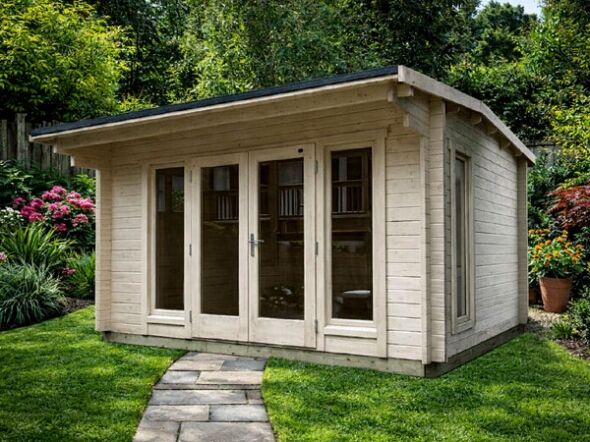
A spacious 44mm garden log cabin supplied and installed for one of our customers in Guildford. This Trentan Brookwood was tailored with insulation, an additional window and laminate flooring to create a comfortable and practical garden room.
Our installers were recently in Guildford to build this
Trentan Brookwood log cabin for one of our customers. Measuring 5.2m x 3.7m and constructed from substantial 44mm interlocking timber, this generously sized garden cabin was installed on a heavy-duty timber subframe base constructed by our team. We also included roof and floor insulation for improved year-round comfort, together with an additional single window to provide extra natural light. Guttering and laminate flooring completed the specification. It’s a good example of how one of our garden log cabins can be tailored with practical options to suit the customer’s intended use and individual requirements.
An insulated log cabin can give you useful extra space for working, exercising, hobbies or relaxing throughout more of the year. When comparing insulated log cabins for sale, I recommend looking beyond appearance and price. Wall construction, floor and roof insulation, glazing, doors, ventilation and the quality of the base all influence how comfortable and practical the finished cabin will be.
After working with garden buildings since 1979, I have learnt that the best cabin is not necessarily the biggest or most expensive. It is the one with the right specification, size and layout for how you actually intend to use it. Our log cabin buyer’s guide explains the main construction, size, insulation, foundation and specification points worth comparing before you choose.
What Makes an Insulated Log Cabin Different?
Traditional log cabins use substantial interlocking timber logs to form their walls. Depending on the model, additional insulation can be incorporated into areas such as the floor and roof, while double-glazed windows and doors can further improve the overall specification.
Not every building described as an insulated log cabin has the same construction. Check exactly which parts are insulated, the wall thickness and construction, glazing, flooring, roof covering and what is included in the advertised price. For more information, see our garden building insulation and heating guide.
Many of the cabins in this range use substantial 44mm interlocking timber walls. If you want to compare this construction separately from insulation options, see our 44mm log cabins range. Remember, 44mm describes the wall thickness, not the complete thermal performance of the finished building.
Choosing the Right Insulated Log Cabin
A spacious 44mm chalet-style garden log cabin supplied and installed for one of our customers in Carshalton. This Humber Dartford combines a substantial garden room with PVCu windows and doors, an EPDM rubber roof and additional insulation for improved year-round comfort.

Our installers were recently in Carshalton to build this
Humber Dartford chalet log cabin for one of our customers. Measuring 5.2m x 4.6m and constructed from substantial 44mm interlocking timber, this generously sized garden cabin was installed on a heavy-duty timber subframe base constructed by our team. We also included roof and floor insulation and guttering, while the customer chose an additional side window to bring more natural light into the cabin. The Dartford comes standard with low-maintenance PVCu window and door frames and a durable EPDM rubber roof. It’s a good example of how a larger garden log cabin can combine traditional timber construction with modern materials and carefully chosen options to create a practical and comfortable garden room.
Start with what you want to do inside your cabin. A home office needs room for a desk, chair, storage, electrical sockets and perhaps additional heating. A garden gym needs sufficient floor area, headroom and ventilation, while a hobby or entertainment room may need space for larger furniture and equipment.
Measure the furniture or equipment you intend to use and allow space to move around it comfortably. Remember to consider door openings and window positions as well as the external space required for installation and future timber maintenance. You can also compare our log cabins by size.
Can an Insulated Log Cabin Be Used All Year?
Yes, an appropriately specified insulated log cabin can provide practical year-round space. Insulation helps reduce heat loss during colder weather, but it does not generate heat, so a cabin used regularly during winter will normally require suitable heating as well.
Comfort depends on the complete building rather than one measurement. Wall construction, floor and roof insulation, glazing, doors, cabin size, ventilation and exposure to the weather all play a part. During warmer months, opening windows, ventilation, shade and the position of large glazed areas can also affect comfort.
A Good Base and Proper Installation Matter
A substantial insulated log cabin needs a firm, flat and level base. An unsuitable foundation can cause problems with the walls, doors, windows and roof, so I always recommend establishing the base requirements before the building is ordered. Ground conditions and drainage should also be considered so water doesn’t collect around the timber.
If you are preparing the foundation yourself, our step-by-step log cabin base guide explains concrete, paving-slab and timber subframe options, together with levelling, drainage and moisture considerations. We can also help with groundwork and other requirements through our garden building services.
Installation arrangements vary by cabin, location, access, and base. Where free professional fitting applies to the model shown, check the individual product details and relevant conditions before ordering.
See Our Log Cabins Before You Buy
I have always believed that seeing a garden building in person is one of the best ways to judge its quality. Photographs cannot fully demonstrate timber thickness, floor strength, glazing, doors, headroom or how spacious a cabin feels when you stand inside it.
You are welcome to visit our Surrey garden building showrooms and display site at Sutton Green Garden Centre, Whitmoor Lane, Sutton Green, Guildford, Surrey GU4 7QA. If you want to inspect a particular insulated cabin or construction feature, please check with us before making a special journey.
Why My Garden Building Experience Matters
A versatile multi-room log cabin supplied and installed for one of our customers in Alton. This Trentan Wonersh 2 combines a spacious garden room with a separate additional room, providing flexible space for different uses within one substantial 44mm timber building.
Last week our installers were in Alton to build this
Trentan Wonersh 2 multi-room log cabin for one of our customers. Measuring 4.85m x 3m and constructed from substantial 44mm interlocking timber, the Wonersh 2 provides two separate internal spaces within one garden building. The multi-room layout makes it particularly versatile, allowing the rooms to serve different purposes, such as a garden office with separate storage, a hobby room and workshop, or simply two distinct areas for work and leisure. It’s a good example of how a multi-room garden log cabin can make practical use of the available garden space without needing two separate buildings.
I’m Robin Antill, founder of 1st Choice Leisure Buildings. I left school at 15 and started my first garden building business, Marina Sheds, in 1979. In 1992, we expanded into summerhouses, garages, garden rooms, and log cabins, and became Titan Garden Buildings. My son Craig joined me that year after studying carpentry at Guildford College.
After selling Titan in 1998, Craig and I established 1st Choice Leisure Buildings in 2000 so we could offer quality garden buildings selected from suitable manufacturers rather than being tied to one range. Craig now runs the day-to-day business, and I continue to support him and the team. That experience is why I encourage customers to compare construction, specification and suitability rather than choosing an insulated log cabin on price alone.
Insulated Log Cabins: Frequently Asked Questions
What is an insulated log cabin?
An insulated log cabin is a substantial timber garden building where thermal performance forms part of the specification. Traditional cabins use interlocking timber walls, while additional insulation may be incorporated into areas such as the floor and roof depending on the model. Double glazing can also help make the cabin more practical for regular use.
What should I compare when looking at insulated log cabins for sale?
Compare wall construction and thickness, floor and roof insulation, glazing, doors, flooring, roof covering, installation and what is included in the price. Also consider the required base, access, heating, ventilation and electrical requirements for your intended use.
Are insulated log cabins suitable for garden offices?
Yes. An appropriately specified insulated log cabin can make an excellent garden office. Consider the internal dimensions, natural light, heating, ventilation, electrical sockets and internet connection, and insulation when planning a cabin for regular home working.
Are insulated log cabins warm in winter?
Insulation helps reduce heat loss, making an appropriately specified cabin easier to keep comfortable during colder weather. However, insulation does not produce heat, so you will normally need a suitable heating system if the cabin is occupied regularly during winter.
Do insulated log cabins need ventilation?
Yes. Good ventilation helps control humidity, moisture, and condensation, making the cabin more comfortable to occupy. This remains important even when the building is insulated and heated.
A compact 44mm garden log cabin supplied and installed for one of our customers in Epsom. This Trentan Knaphill was specified with roof and floor insulation and guttering to create a practical garden room for comfortable use year-round.
Our hard-working installers were recently in Epsom to build this
Trentan Knaphill log cabin for one of our customers. Measuring 4m x 2.5m and constructed from substantial 44mm interlocking timber, this compact garden cabin makes good use of the available garden space without requiring a particularly large footprint. We also included roof and floor insulation for improved year-round comfort, together with guttering to help manage rainwater from the roof. It’s a good example of how a relatively compact garden log cabin can provide useful extra space while still being designed for regular use throughout the seasons.
What base does an insulated log cabin need?
An insulated log cabin needs a firm, flat and level foundation capable of supporting the building correctly. The most suitable base depends on the cabin’s dimensions and weight, the ground conditions and the individual site.
Can electricity and heating be installed in an insulated log cabin?
Yes. Insulated cabins can normally be planned for electrical sockets, lighting and suitable heating where appropriate. Decide what equipment you intend to use and where it will be positioned before installation, and use an appropriately qualified electrician for electrical work.
Do insulated log cabins need planning permission?
Many domestic garden buildings can be installed without making a planning application, but this depends on factors including size, height, position, intended use and the property itself. Restrictions can also differ for listed buildings and designated land. Read our log cabin planning permission guide and contact your local planning authority if you need confirmation for your property.
If overall height or the position close to a boundary is an important part of your project, you can also compare our log cabins under 2.5m tall. These lower-profile designs can be useful where permitted-development height limits influence the choice, although being under 2.5m does not by itself guarantee that planning permission is unnecessary.
Find the Right Insulated Log Cabin for Your Garden
My advice is simple: choose your cabin around how you will genuinely use it. Compare the insulation, construction, glazing, usable internal space, base, and installation as one complete package, rather than focusing on a single feature or the lowest price.
Browse our insulated log cabins for sale above, explore our complete log cabins and garden log cabins, or visit our Surrey showrooms to compare garden buildings in person.


 From £2,624
