Corner Summer Houses
Corner summerhouses designed to maximize awkward garden spaces. Perfect fit for corner plots with stylish outdoor retreat. Free assembly available throughout England.
FREE Installation
Toughened Glass
Bespoke Options
Base Building Option
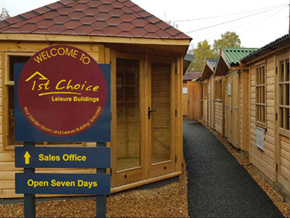
Summerhouse Showroom
Wooden Floor & Roof
Double Door Option
Apex or Pent
Why Trust 1st Choice Leisure Buildings?
Choosing a garden building is an investment, so it's important to buy from a company you can rely on. At 1st Choice Leisure Buildings, we've been helping customers find the right garden sheds, summerhouses, log cabins, garden offices and workshops
since 1979 when
Robin Antill opened the doors. As a
family-run business, we believe in offering honest advice rather than a hard sell. We take the time to understand what you need and help you choose a building that suits your garden, your budget and the way you plan to use it.
Our approach is reflected in our
4.9 Trustpilot rating, where customers regularly mention our friendly, helpful service. We only work with manufacturers we trust, selecting buildings that offer good quality, durability and value for money. Most are made from
FSC®-certified timber and built to cope with the British weather. If you'd rather see a building before you buy, you're welcome to visit one of the
UK's largest garden building display sites.
1st Choice – Known For Quality – Loved For Design - Since 1979
Being able to compare different models and talk things through with our experienced team helps many customers make the right decision.
Since 1979, we've supplied over 50,000 buildings across the UK, building our reputation on quality products, straightforward advice and customer service you can depend on. We are always available to meet your needs or requirements so
contact us NOW if you would like help or advice.
We live quite far away; is it really worth visiting our show rooms? Absolutely!
We strongly urge anyone looking for a new building – whether it's a new garden shed, summerhouse, workshop, garage, or a full garden room – to
visit and inspect the quality in person before committing to any purchase.
Seeing the craftsmanship, materials and finishes for yourself is the best way to make a confident and informed decision.
Whilst we cannot display everything we offer, we have carefully selected around 80 different buildings that allow us to demonstrate almost every feature, design option, and construction detail in one form or another.
This allows you to compare styles, sizes and specifications, ask any questions you may have, and find the building that best suits your needs.
So, yes, it is absolutely worth visiting.
Click here to see what buildings on display.
If you are unsure then
why not walk through our site virtually using our walk through tour below (or
click here to open in a new full screen window).
Click on images below to see larger versions of summerhouses
Corner Summer Houses Built for Better Use of Your Garden
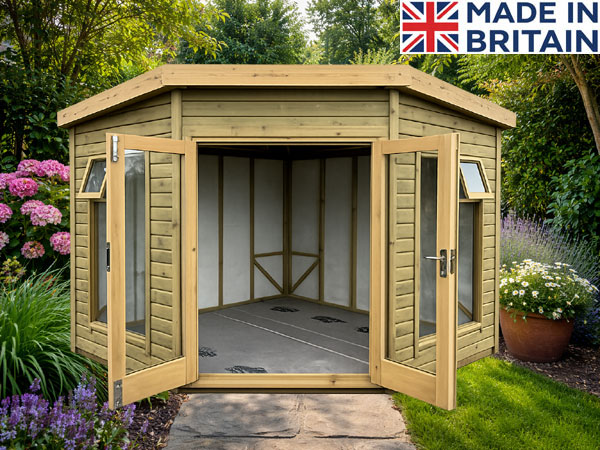
As garden centre owners, we have seen how the right corner summer house can turn an overlooked part of a garden into one of its most useful and enjoyable spaces. A well-designed corner building sits neatly against the natural lines of your boundaries while directing the doors and windows towards the garden. The result is a bright, welcoming retreat that makes efficient use of the available space without dominating your lawn.
Our corner summer houses are suitable for relaxing, entertaining, hobbies, creative work and home offices. Depending on the model, you can choose from different sizes, layouts, finishes and insulation options, allowing you to create a garden building that suits both your property and the way you intend to use it.
Rather than selecting a building purely from a photograph, consider its construction, usable internal space, window orientation, base requirements and long-term maintenance. These details determine how comfortable the summer house will be and how well it will perform over many years.
Why Choose a Corner Summer House?
A corner summer house is designed to make practical use of a garden corner that may otherwise be difficult to furnish or landscape. Its angled frontage opens towards the main garden, creating attractive views and allowing natural light to reach the interior.
This style is particularly useful in compact gardens because it preserves more of the central lawn. It can also work well in larger gardens where the aim is to create a defined destination away from the house, such as a reading room, art studio, garden bar or peaceful place to enjoy the view.
Corner summer houses are available in a variety of styles, including traditional buildings with decorative details and more contemporary designs with generous areas of glazing. The best choice depends on the character of your home, the position of the building and its intended use.
Premium Redwood Deal Timber Construction
We recommend looking closely at the type of timber used before comparing prices. Our premium corner summer houses are normally manufactured from quality redwood deal rather than cheaper whitewood. Redwood is valued for its strength, attractive grain and suitability for dependable garden-building construction.
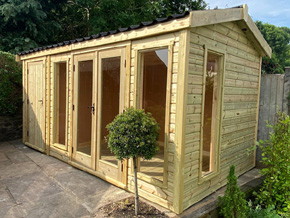
Solid timber floors and roofs provide a more reassuring structure than lightweight alternatives that rely heavily on lower-grade sheet materials. A solid floor is particularly important if you intend to install furniture, office equipment, exercise equipment or storage cabinets.
Good timber construction also helps doors and windows remain aligned when the building is installed on a correctly prepared base. Timber is a natural material and will move slightly as conditions change, but sound joinery, appropriate framing and professional installation help the building perform as intended.
Regular care remains essential. Exterior timber should be protected using a suitable treatment or paint system in accordance with the manufacturer’s instructions. Keeping vegetation, soil and standing water away from the walls will also help extend the building’s life.
1st Choice Tip… Position a corner summer house to make the most of natural light and your best garden views. Thoughtful placement can make even a compact corner feel open, bright and inviting.
Did You Know? Corner summer houses are specifically designed to maximise unused garden corners, helping you create extra living space without taking over the rest of your garden.
Professional Installation for a More Reliable Result
Many of our Diamond and Platinum corner summer houses include free professional assembly, subject to the relevant model, delivery area and site conditions. This removes one of the most demanding parts of buying a substantial timber building and ensures that it is assembled by people who are familiar with its design.
Professional fitting can prevent common assembly problems such as incorrectly positioned panels, uneven roof lines, poorly aligned doors and gaps around windows. It also saves you from having to recruit helpers, hire specialist tools or spend a weekend interpreting construction instructions.
The customer is normally responsible for ensuring that a suitable, level base is ready before installation unless a separate base-building service has been arranged. The route from the delivery vehicle to the installation area must also be clear and wide enough for the building sections to pass through safely.
A Level Base Is Essential
The base is one of the most important parts of any summer house project. Even the best manufactured building can develop problems when placed on an uneven, unstable or poorly drained foundation.
A suitable base must be flat, level, firm and capable of supporting the complete building. Depending on the ground conditions and selected model, this may be a professionally installed concrete base, paving system or another approved foundation.
An uneven base can cause the frame to twist, which may lead to doors sticking, windows becoming difficult to open, roof coverings being placed under stress and water finding its way into vulnerable areas. Trying to correct these problems after installation can be considerably more expensive than preparing the foundation properly at the beginning.
Drainage must also be considered. Water should flow away from the building rather than collecting beneath it or behind the rear walls. This is especially important with a corner summer house because reduced airflow near two boundaries can make damp conditions more persistent.
Toughened Glass for Safety, Light and Garden Views
Toughened glass is supplied as standard on many of our corner summer houses. It provides a safer and more durable glazing option than ordinary horticultural glass, particularly in family gardens or areas where children and pets regularly play.
The angled frontage of a corner summer house frequently incorporates generous windows and glazed doors. This allows natural light to enter from more than one direction and gives you a wider view across the garden.
Before ordering, consider what the windows will face. A beautifully glazed building will be less enjoyable when its main view is directly towards a close fence, compost area or neighbouring structure. Choosing the correct orientation can make a considerable difference to the appearance and atmosphere of the finished room.
Also consider privacy. A garden office or hobby room may benefit from additional side glazing, while a relaxation space close to a neighbouring boundary may work better with most of the glazing concentrated on the garden-facing elevation.
Bespoke Sizes and Layout Options
Every garden has its own dimensions, access restrictions and boundary angles. For this reason, bespoke options are available on selected corner summer houses. These may include non-standard sizes, alternative door positions, additional windows, internal lining, insulation and different external finishes.
Start by deciding exactly how the building will be used. A peaceful seating area needs space for comfortable chairs and a table, while a home office may require room for a full-sized desk, storage, equipment, heating and safe movement around the furniture.
Mark the proposed external dimensions on the ground before ordering. Then place temporary boxes or garden furniture within the marked area to represent the items you intend to use. This simple exercise often reveals whether the selected size will feel comfortable or cramped.
Remember that advertised building dimensions are usually external measurements. Wall thickness, framing and internal lining can reduce the usable floor area, so ask for clarification when internal space is particularly important.
Optional Painted Finishes
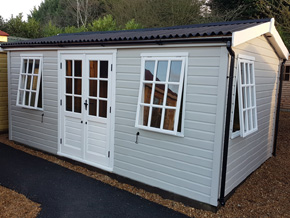
A factory-applied or professionally specified colour finish can help your corner summer house complement your home, fencing and wider garden design. Depending on the model, a selection of traditional stains and contemporary painted colours may be available.
A quality finish does more than change the appearance of the building. The correct exterior coating can help protect the timber from moisture, sunlight and changing weather conditions. However, it must still be inspected and maintained in accordance with the coating manufacturer’s guidance.
Colours displayed online should be treated as a guide only. Screen settings, surrounding planting, timber grain and changing daylight can all affect how a colour appears. When an exact shade is important, request or purchase a physical sample and view it outdoors at different times of day before confirming your order.
Popular understated shades can help a summer house blend into mature planting, while lighter colours may make a compact garden feel more spacious. Darker contemporary finishes can create a strong architectural feature but may show dust, pollen or surface marks more readily.
Insulation for Year-Round Use
An uninsulated summer house is ideal for seasonal relaxation and fair-weather use, but customers planning a permanent office, studio, hobby room or exercise space should consider an insulated specification.
Insulation helps reduce rapid temperature changes by slowing heat loss during colder weather and limiting heat gain during warmer conditions. For the best result, the walls, roof and floor should be considered together rather than insulating only one part of the building.
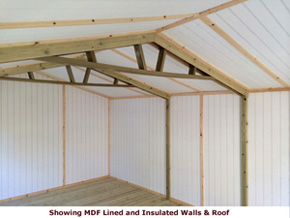
Selected models can be supplied with insulation and internal lining options, including timber boarding, plywood or smooth sheet lining depending on the specification. Internal lining gives the room a more finished appearance and provides a practical surface for decoration and fittings.
Insulation alone does not automatically make a building suitable for every day of the year. Appropriate glazing, ventilation, draught control and safe heating are also important. Electrical work should always be designed and completed by a suitably qualified electrician.
1st Choice Tip… If you plan to use your summer house throughout the year, choose optional insulation to keep it comfortable in both summer and winter.
Did You Know? Insulated corner summer houses can be used as home offices, hobby rooms or relaxing retreats in every season, not just during warmer months.
Corner Summer House Comparison
Corner Summer House Compared with a Standard Rectangular Summer House
A corner summer house is usually the better option when you want to place the building diagonally into a corner and direct the entrance towards the centre of the garden. A rectangular summer house may provide simpler furniture placement and can be more suitable when it will sit along one straight boundary rather than across two boundaries.
Corner Summer House Compared with a Contemporary Garden Room
A traditional corner summer house is generally selected for seasonal leisure, garden views and attractive styling. A fully insulated contemporary garden room is more likely to be specified for frequent year-round work. However, insulated corner summer houses can also provide a comfortable office or studio when correctly equipped.
Corner Summer House Compared with a Corner Shed
A corner summer house prioritises light, views and comfortable leisure space. A corner shed prioritises secure storage and normally has less glazing. A combination design may be preferable when you need both an attractive room and a separate area for tools, furniture or gardening equipment.
Redwood Deal Compared with Lower-Cost Whitewood
Redwood deal is commonly chosen for premium garden buildings because of its strength, appearance and suitability for joinery. Lower-cost whitewood can reduce the initial purchase price. Still, buyers should compare the complete specification, including framing, cladding thickness, floor, roof, glazing and installation, rather than judging the building by timber species alone.
Professional Assembly Compared with DIY Installation
Professional assembly is usually the more convenient choice for a substantial summer house and reduces the risk of basic fitting errors. DIY installation may appeal to an experienced builder with the correct tools, enough helpers and a detailed understanding of timber construction, but savings can quickly disappear when equipment hire, time and remedial work are included.
Insulated Compared with Uninsulated Construction
An uninsulated building is a cost-effective choice for spring and summer relaxation. An insulated building costs more initially but is normally more suitable for regular work, hobbies and winter use. Your intended use should determine the specification rather than adding insulation simply because it is available.
Common Mistakes When Buying a Corner Summer House
Choosing a Building That Is Too Small
One of the most frequent mistakes is assuming that a small building will be sufficient because it is being placed in an unused corner. Customers then discover that the room feels crowded as soon as chairs, a desk or storage furniture are added. Plan the internal layout before selecting the size and allow space to open doors, move chairs and walk comfortably around the room.
Measuring Only the Available Ground Space
The building must fit the garden, but it must also be accessible for installation and future maintenance. Allow space around the external walls where possible so that the timber can be inspected, cleaned and treated. Do not position the building tightly against two fences without first discussing maintenance access and roof overhangs.
Ignoring the Base Until the Building Has Been Ordered
Base preparation should be considered during the earliest stages of the project. The foundation must match the manufacturer’s required dimensions and be complete before the installation team arrives. An incorrect or unfinished base can delay fitting and may lead to additional costs.
Overlooking Drainage and Airflow
Garden corners can collect rainwater, fallen leaves and damp vegetation. Placing a timber building in a poorly drained area without correcting the underlying problem can shorten its life. Make sure water flows away from the base and keep plants, soil and stored materials clear of the walls.
Facing the Doors and Windows in the Wrong Direction
The orientation of the building affects light, privacy and the view from inside. Consider the position of the sun throughout the day as well as neighbouring windows, fences and trees. A change in door or window arrangement may produce a much more enjoyable room.
Buying on Price Without Comparing the Specification
A lower headline price may exclude assembly, flooring, roof covering, safety glass, delivery or timber treatment. Compare what is genuinely included and examine the quality of the cladding, framing, floor, roof, glazing and ironmongery before deciding which building offers the best value.
Forgetting Delivery Access
Check gateways, passages, steps, walls, overhanging trees and tight corners between the road and the installation site. Building sections can be considerably larger than expected. If access is restricted, provide accurate measurements and photographs before ordering so that the supplier can assess the route.
Assuming a Summer House Requires No Maintenance
Timber garden buildings require routine care. Allowing roof debris to accumulate, failing to renew the protective finish or letting vegetation grow against the walls can create avoidable problems. Follow the maintenance guidance supplied with the building and inspect it at least annually.
Under-Specifying a Building Intended as an Office
A basic seasonal summer house may not provide the comfort required for working throughout winter. Consider insulation, internal lining, glazing, ventilation, heating, lighting, power sockets and internet access before confirming the order. Retrofitting these features later may be more disruptive and expensive.
Failing to Check Planning and Building Requirements
Many domestic summer houses can be installed under permitted development rights, but this should never be assumed. Building height, boundary position, total garden coverage, intended use and property status can affect the requirements. Flats, listed properties, designated land and homes with restricted permitted development rights may be subject to different rules.
Visit Our Surrey Summer House Showroom
Photographs and technical descriptions are useful, but seeing a summer house in person provides a much clearer understanding of its proportions, materials and construction. We invite you to visit our garden building display site at Sutton Green Garden Centre, conveniently positioned between Woking, Ripley and Guildford in Surrey.
At the showroom, you can compare building styles, examine timber cladding, walk across the floors, operate the doors and windows and see examples of available finishes. You can also discuss the intended use of your building with an experienced member of our team.
Bring your garden measurements, photographs of the proposed location and details of any access restrictions. This information will help us recommend an appropriate size, orientation and specification.
1st Choice Tip… Choose a bespoke layout with the right window and door positions to suit your garden, giving you the perfect balance of light, privacy and access.
Did You Know? These corner summer houses are built from premium redwood timber with toughened glass as standard, combining long-lasting durability with a bright, stylish finish.
Frequently Asked Questions About Corner Summer Houses
1. What is a corner summer house?
A corner summer house is a timber garden building designed to sit neatly across a garden corner. It commonly has an angled or shaped frontage containing glazed doors and windows that face towards the centre of the garden. This arrangement makes good use of awkward boundary space while creating a bright and attractive interior.
2. What can I use a corner summer house for?
A corner summer house can be used as a relaxation room, reading space, garden office, art studio, hobby room, exercise area, playroom or place to entertain family and friends. The appropriate construction and insulation specification will depend on whether you intend to use it seasonally or throughout the year.
3. What size corner summer house should I choose?
Choose a size based on the furniture and activities you want to accommodate rather than simply buying the largest building that fits the corner. Mark the proposed dimensions on the ground and test the layout with existing furniture or cardboard templates. Remember to allow external clearance for installation, roof overhangs and future maintenance.
4. Can a corner summer house be made to a bespoke size?
Bespoke dimensions and design changes are available on selected models. Depending on the range, it may be possible to adjust the size, reposition doors and windows, change the external finish or add insulation and internal lining. Discuss any non-standard requirements before ordering because structural and manufacturing limitations may apply.
5. Is installation included?
Free professional assembly is included with many Diamond and Platinum corner summer houses, subject to the individual product specification, delivery location, suitable access and a correctly prepared base. Always check what is included with the exact model you are considering rather than assuming that every product has the same installation service.
6. What type of base does a corner summer house need?
The building needs a firm, flat and completely level base of the correct dimensions. Concrete, suitable paving systems and other professionally designed foundations may be appropriate depending on the building and ground conditions. The selected base must provide continuous and stable support while allowing water to drain away from the timber structure.
7. Can I use a corner summer house throughout the year?
Yes, provided you choose a specification appropriate for year-round use. This normally means insulation in the walls, roof and floor, suitable internal lining, effective glazing, controlled ventilation and safe heating. A basic uninsulated summer house will be better suited to seasonal use.
8. Do corner summer houses require planning permission?
Many summer houses installed at domestic properties fall within permitted development rules, but limitations apply. For example, an outbuilding positioned within two metres of a boundary will generally need to remain within a maximum overall height of 2.5 metres to qualify under the standard rules in England. Other restrictions concern placement, total garden coverage and intended use, so contact your local planning authority when you are uncertain.
9. Do building regulations apply to a summer house?
Small detached garden buildings without sleeping accommodation are often exempt from building regulations, but the position, floor area, construction and intended use can affect the situation. Electrical installations must still comply with the relevant safety requirements. Obtain professional advice when the building will be large, close to a boundary, used for sleeping or fitted with substantial services.
10. How much maintenance will the building need?
Maintenance normally includes inspecting the roof, renewing exterior timber protection when required, cleaning the glazing, lubricating hinges and locks, clearing leaves and keeping surrounding vegetation away from the walls. Check regularly for standing water, damaged roof covering or movement around doors and windows so that minor issues can be addressed promptly.
11. Are the windows made from safety glass?
Toughened glass is supplied as standard on many of our corner summer houses. Toughened glazing is stronger than ordinary glass and is a sensible choice in busy family gardens. Confirm the complete glazing specification on the individual product page, particularly when comparing buildings from different ranges or manufacturers.
12. Can electricity be installed in a corner summer house?
Electricity can normally be installed to provide lighting, sockets, heating and internet equipment. The work should be planned around the intended furniture layout and completed by a suitably qualified electrician. Where possible, decide where desks, televisions, heaters and appliances will be positioned before the internal lining is fitted.
Order Your Corner Summer House
A carefully chosen corner summer house can provide valuable extra space while improving the appearance and enjoyment of your garden. Quality timber, a correctly prepared base, sensible orientation and an appropriate specification are far more important than choosing a building on price alone.
Explore the corner summer houses shown above to compare the available sizes, designs and options. For advice about bespoke dimensions, colour finishes, insulation, access or base preparation, contact our experienced garden building team on 01483 237550.
You are also welcome to visit our Surrey display site near Guildford, Woking and Ripley to view our garden buildings in person. As garden centre owners, seeing the materials and craftsmanship for yourself is one of the best ways to choose a summer house that you will enjoy for many years.
More Information In Our Help Articles and Blogs
How To Choose a Summerhouse Shed
Best Summerhouse Guide
How Much Does A Summerhose Cost In UK
Planning Permission Guide
Heating Your Summerhouse Ideas
Are Summer Houses Worth it?
How To Build The Foundations Base
How To Control Condensation
How To Insulate Your Summer Building
Colourful Paint Ideas
Explore More Summer House Styles
Every garden is different, which is why we offer a wide range of summer houses to suit every space, budget and lifestyle. Whether you're looking for an insulated summer house that can be enjoyed throughout the year, a stylish contemporary summer house, or a practical summer house with integrated storage, you'll find plenty of options to explore. We also stock pressure-treated models for lower maintenance, traditional tongue-and-groove construction, painted finishes, and corner designs to make the most of smaller gardens and summer houses in a wide range of sizes. Browse our specialist collections below to find the perfect timber summer house for your garden.


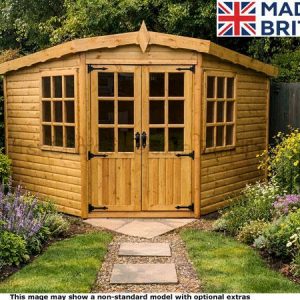 From £2,260
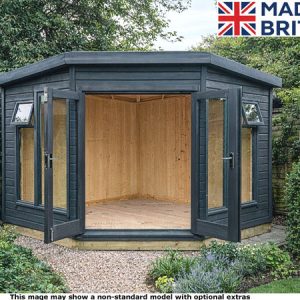 From £3249
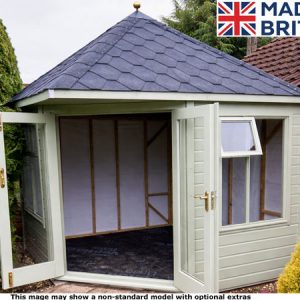 From £3825
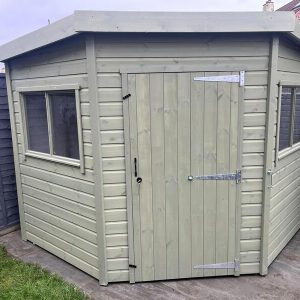 From £3249
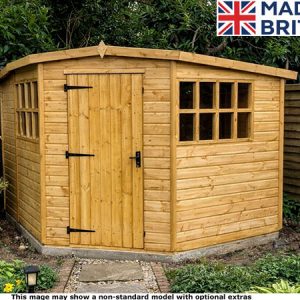 From £1644