Small Gallery of Customer Summer Houses We’ve Built
Explore our gallery of summer houses supplied and installed for customers across the UK. From peaceful garden retreats and hobby rooms to stylish spaces for relaxing and entertaining, discover how the right summer house can transform your garden.
Customers Summerhouses Supplied

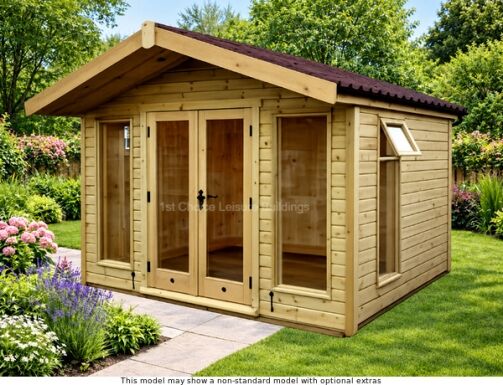
Create a welcoming space in your garden with the Platinum Fleet Apex Summerhouse. Its 10ft x 10ft footprint gives you room to relax, entertain or enjoy a quiet retreat, while the classic apex roof adds a distinctive finish. Supplied to one of our customers, this summerhouse shows how a dedicated garden space can make the outdoors feel like an extension of home.
One of our customer's recently installed Platinum Kingsclere 16 foot x 8 foot summer house that our painter has just completed painting in Demidekk Cleantech "Sandsten" with the paint purchased from ourselves also.
A lovely photo to receive of our customer's building in their sunny garden in Woking! This is one of our Platinum Bursledon corner summer houses 8ft x 8ft and with some really good upgrades; roof and floor insulation and walls lined with 12mm vertical T&G, EPDM rubber roof, double glazed PVCu windows and door frames "White" internally and "Agate Grey" externally and painted in a Valtti Plus Kesto stain.
One of our Platinum supplier's recently installed Kingsclere 14 foot x 8 foot summer house. The customer upgraded to have the building fully insulated with double glazed PVCu windows and door frames with the building painted in Thorndown Agate Grey with Agate Grey PVCu windows and doors also. The customer also included black felt tiles for their roof and laminate floor in Light Grey Oak.
Optional extras shown. AI-enhanced background; original unchanged.
Optional extras shown. AI-enhanced image; original unchanged.

Optional extras shown. AI-enhanced image; original unchanged.
Optional extras shown. AI-enhanced image; original unchanged.
Optional extras shown. AI-enhanced image; original unchanged.
Optional extras shown. AI-enhanced image; original unchanged.
Optional extras shown. AI-enhanced image; original unchanged.
Optional extras shown. AI-enhanced image; original unchanged.
Optional extras shown. AI-enhanced image; original unchanged.
Optional extras shown. AI-enhanced image; original unchanged.
Optional extras shown. AI-enhanced image; original unchanged.
Optional extras shown. AI-enhanced image; original unchanged.
Optional extras shown. AI-enhanced image; original unchanged.
Optional extras shown. AI-enhanced image; original unchanged.
Benefits and Layout of 9×9 Summerhouses
Why Choose a 9ft x 9ft Summer House?
A 9ft x 9ft summer house has a nominal footprint of around 81 square feet, approximately 7.5 square metres. That gives you noticeably more usable space than an 8×8 building, while keeping a balanced square footprint that still works well in many medium-sized gardens.
For me, a 9 x 9 summerhouse is large enough to become a proper garden room rather than simply somewhere to place a couple of chairs. You can create a comfortable seating area, add a table, and still have useful space for shelving, hobby equipment, or a compact desk, depending on the design.
A 9ft by 9ft summer house can therefore work very well as a reading room, hobby room, garden retreat, entertaining space or occasional home-working area. If you need year-round work space, I would also compare our garden rooms and offices, where insulation and all-season comfort matter more.
Why a Square 9×9 Summerhouse Is Easy to Furnish
One of the reasons I like a square summerhouse is that it gives you more flexibility than a long, narrow room. You can use several walls for furniture, bring a table towards the centre and arrange chairs so people can face one another rather than lining everything up along one side.
Before ordering, I recommend marking out about nine feet square on the ground and placing your intended chairs, table, desk, or hobby furniture inside that area. It costs nothing and gives you a much clearer idea of how the finished building will work than simply looking at dimensions online.
Available 9×9 Summerhouse Models and Designs
Which 9×9 Summerhouses Are Available?
The current 9×9 category includes five dedicated summerhouses and one corner shed. The summerhouse choices are the Platinum Bursledon Corner, Platinum Hamble Corner, Diamond Worthing Corner, Platinum Winchester Apex and Platinum Winchester Pent. The Storrington Corner Shed is also available in this size for customers who prioritise attractive garden storage over leisure space.
I would therefore start by deciding whether you want a corner building or a conventional straight-fronted design, then compare the construction, insulation options, roof style, glazing and appearance rather than simply choosing the lowest price.
Platinum Bursledon 9×9 Corner Summer House
The Platinum Bursledon is a strong choice if you want to make efficient use of a garden corner while retaining the option of a higher specification. Professional assembly is included, with colour finish and full insulation options available. I would consider insulation if you expect to use the building regularly outside the warmer months.
Platinum Hamble 9ft x 9ft Summerhouse
The Platinum Hamble provides another corner option at this size with professional assembly included and insulation and colour choices available. I would compare its appearance, frontage and roof style directly with the Bursledon and decide which one works best with your garden and the view you want from inside.
Diamond Worthing 9×9 Corner Summerhouse
The Diamond Worthing provides a traditional timber corner summerhouse with professional installation, colour finish choices and bespoke options. It can make good sense if you want an attractive leisure summerhouse with flexibility but don’t necessarily need the same insulation specification as the Platinum models.
Platinum Winchester Apex 9×9 Summerhouse
The Platinum Winchester Apex gives you a more conventional straight-fronted layout with a traditional central-ridge roof. I would consider it if you prefer a classic summerhouse shape or if a corner design does not suit the position available in your garden.
Platinum Winchester Pent 9ft x 9ft Summer House
The Platinum Winchester Pent offers a similar straight-fronted concept with a single-slope roof for a simpler, more contemporary appearance. The best choice between Apex and Pent usually comes down to personal taste, the building’s position, and how the roof will look from your house.
Storrington 9×9 Corner Shed
The Storrington should be considered separately because it is fundamentally a corner shed rather than a dedicated leisure summerhouse. It can be an attractive choice where efficient garden storage is the priority while still making good use of an otherwise awkward corner.
Corner or Straight-Fronted 9×9 Summerhouse?
The 9×9 size gives you a genuine choice between corner and conventional straight-fronted designs. A corner summerhouse can make very efficient use of an underused area of the garden. At the same time, a Winchester Apex or Pent can work better where you have a clear rectangular position and want the doors and windows facing directly into the garden.
I would stand in the proposed position before preparing the base and look back towards the house and garden. Think about what you want to see from inside and how the building itself will look from your main windows. You can also compare our wider range of corner summer houses.
Choosing the Right 9×9 Summerhouse Specification
What Should You Look for When Buying a 9×9 Summerhouse?
After working with garden buildings since 1979, I always encourage customers to look beyond attractive photographs and headline prices. Two 9×9 summerhouses can have the same nominal footprint yet differ considerably in timber, framing, floors, roofs, doors, glazing and overall construction.
Look at the complete specification and exactly what is included in the price. Also think carefully about how often you intend to use the building. A summerhouse for occasional warm-weather relaxation does not need the same specification as one intended for hobbies or home working throughout much of the year.
Whenever practical, I recommend seeing garden buildings before buying. You can visit our Surrey garden building display site to inspect representative buildings at full size, compare construction and finishes and talk through your requirements with us.
Insulation, Office Use, Bases and Free Fitting
Can a 9×9 Summerhouse Be Insulated?
Yes. The Bursledon, Hamble and Platinum Winchester designs currently offer full insulation options. That can be useful if you want to extend the amount of time you comfortably spend in your building beyond conventional summer use.
I would look beyond the single word “insulated” and compare the complete construction, including the walls, roof, floor, doors and glazing. Insulation slows heat transfer rather than creating heat, so you may still need suitable heating during colder periods.
If regular colder-weather or year-round use is especially important, you can also compare our dedicated insulated summerhouses and garden rooms before ordering.
Can a 9ft by 9ft Summer House Be Used as an Office?
Yes. A 9ft by 9ft summer house gives you enough space for a desk, office chair, and some storage while still leaving room to move around. However, the specification matters as much as the floor area.
For occasional laptop use during pleasant weather, a conventional summerhouse may be perfectly adequate. For regular weekday use throughout winter, I would look closely at an insulated Platinum model or compare a purpose-designed garden office before making the final decision.
Does a 9ft x 9ft Summer House Need a Proper Base?
Absolutely. I have been saying for decades that a good garden building needs a good base. A 9ft x 9ft summer house requires a firm, flat, level foundation suited to the exact model you choose.
Do not simply prepare a nine-foot-square base from the category description. Nominal dimensions, manufacturing sizes, roof overhangs and installation clearances can differ, so always work from the actual base requirements supplied for the chosen building.
FREE Fitting on Our 9×9 Summerhouses
Professional fitting, assembly or installation is included on the current 9×9 buildings according to the individual model. The Platinum models include professional assembly, the Diamond Worthing includes installation, and the Storrington includes fitting, subject to the applicable delivery, access and base requirements.
I consider professional installation an important part of the overall package because you are not left to assemble a substantial timber building yourself. You still need to ensure that suitable access is available and the correct level foundation is complete before the fitting team arrives.
Garden Building Experience and Practical Advice
Why My Garden Building Experience Matters
I’m Robin Antill, founder of 1st Choice Leisure Buildings, and I believe customers should know who is behind the advice they are reading. My involvement with garden buildings began in 1979 and comes from manufacturing, selling, delivering and supplying timber buildings rather than simply selling products from a website.
I left school at 15 and in 1979 started my own business trading as Marina Sheds. In those early years I made buildings, sold them, delivered them and dealt directly with customers. That hands-on experience taught me how timber buildings go together, where strength matters and why the details hidden behind an attractive photograph can be so important.
From Marina Sheds to Titan Garden Buildings
I sold Marina Sheds in 1990. Unfortunately, I did not receive all of the money I was due from the sale. It was a difficult business lesson, but it certainly did not end my involvement with garden buildings.
By 1992 we had expanded beyond traditional sheds and added summerhouses, garages, garden rooms and log cabins. Because the business was no longer principally about sheds, that broader direction led to a change of name to Titan Garden Buildings.
My son Craig joined me in 1992 after studying carpentry at Guildford College from 1990. His carpentry training brought additional practical woodworking knowledge and an understanding of timber construction into the business, and from that point onwards garden buildings became a father-and-son concern very much.
Forming 1st Choice Leisure Buildings
We sold Titan Garden Buildings in 1998. In 2000, Craig and I decided that rather than manufacturing everything ourselves or being restricted to one manufacturer’s range, we would use our experience to select and retail quality garden buildings from established manufacturers. That decision led to the formation of 1st Choice Leisure Buildings.
Our manufacturing background still influences how we assess buildings today. We know to look at timber, framing, floors, roofs, doors, glazing and overall construction rather than judging a product simply from attractive photographs or its headline price.
Today Craig runs the day-to-day business, and I remain involved to support him and the team whenever required. You can read more about Craig, me and how the business developed on our About 1st Choice Leisure Buildings page.
What More Than 45 Years Has Taught Me About Choosing a 9×9 Building
The first thing I would decide is what you genuinely want the building to do. A summerhouse for relaxing on pleasant afternoons needs different specifications than one intended for hobbies or regular work during colder months.
The second consideration is furniture. Mark out approximately nine feet square and place the chairs, table, desk or hobby equipment you intend to use inside that area. It is a very simple exercise, but it gives you a much better feel for the finished space.
The third is orientation. With both corner and straight-fronted designs available at this size, the position of the doors and windows can completely change the view, natural light and furniture layout.
Most importantly, buy the specification you need. The most expensive option isn’t automatically the best value if you will never use its extra features, while buying too lightly for regular colder-weather use can be equally disappointing.
Frequently Asked Questions About 9×9 Summerhouses
How big is a 9ft x 9ft summer house?
A 9ft x 9ft summer house has a nominal footprint of around 81 square feet, approximately 7.5 square metres or roughly 2.7m x 2.7m. Always use the exact product and base dimensions supplied for your chosen model rather than relying solely on the nominal size.
What can I fit inside a 9×9 summerhouse?
A 9×9 summerhouse can normally accommodate several comfortable chairs and a table with additional room for shelving, hobbies or light storage. Depending on the design, there can also be enough space for a compact desk and office chair.
Can I buy a corner 9 x 9 summerhouse?
Yes. The Bursledon, Hamble and Worthing are all corner summerhouse choices at 9×9. A corner design can use an otherwise underused part of the garden efficiently and direct the glazed frontage back towards the main garden.
Can a 9ft by 9ft summer house be insulated?
Yes. Full insulation options are currently available on the Platinum Bursledon, Hamble and Winchester designs. If regular colder-weather use is important, compare the exact lining, insulation, glazing and overall construction specification before ordering.
Can a 9×9 summerhouse be used as a garden office?
Yes. A 9×9 footprint provides enough room for a compact workstation and additional furniture. Still, for regular year-round use I would pay particular attention to insulation, glazing, ventilation and heating rather than choosing on size alone.
Is fitting included with a 9ft x 9ft summer house?
Professional fitting, assembly or installation is included with the current 9×9 buildings according to the individual model, subject to delivery area, suitable access and the correct base requirements. Always check the exact terms that apply to your chosen building.
Do I need planning permission for a 9×9 summerhouse?
Many garden summerhouses can be installed under permitted development rights, but the rules depend on factors including the property, building height, intended position and proximity to boundaries. Listed properties, designated land, and other circumstances may have additional requirements, so check the rules that apply to your property with the relevant local planning authority when necessary.
Final Advice on Choosing a 9×9 Summerhouse
My Final Advice on Choosing a 9×9 Summerhouse
A 9ft by 9ft summer house gives you enough space to create a genuinely useful garden room while retaining a balanced square footprint. Start by deciding how you intend to use it, then compare corner and straight-fronted layouts, insulation options, furniture space and overall construction.
After working with garden buildings since 1979, my advice remains to look beyond photographs and headline prices. Check the timber, framing, floor, roof, doors, glazing, and full specification, and choose the building that best suits how you genuinely intend to use it.
If possible, visit our Surrey display site to compare representative garden buildings in person. If you cannot visit, contact us and explain what you need. Craig, the team and I would much rather help you choose the right building and specification before you buy.
Robin Antill
Founder, 1st Choice Leisure Buildings


 From £3249