Why Trust 1st Choice Leisure Buildings?
Choosing a garden building is an investment, so it's important to buy from a company you can rely on. At 1st Choice Leisure Buildings, we've been helping customers find the right garden sheds, summerhouses, log cabins, garden offices and workshops
since 1979 when
Robin Antill opened the doors. As a
family-run business, we believe in offering honest advice rather than a hard sell. We take the time to understand what you need and help you choose a building that suits your garden, your budget and the way you plan to use it.
Our approach is reflected in our
4.9 Trustpilot rating, where customers regularly mention our friendly, helpful service. We only work with manufacturers we trust, selecting buildings that offer good quality, durability and value for money. Most are made from
FSC®-certified timber and built to cope with the British weather. If you'd rather see a building before you buy, you're welcome to visit one of the
UK's largest garden building display sites. 1st Choice – Known For Quality – Loved For Design - Since 1979
Being able to compare different models and talk things through with our experienced team helps many customers make the right decision. Since 1979, we've supplied over 50,000 buildings across the UK, building our reputation on quality products, straightforward advice and customer service you can depend on. We are always available to meet your needs or requirements so
contact us NOW if you would like help or advice.
We live quite far away; is it really worth visiting our show rooms? Absolutely!
We strongly urge anyone looking for a new building – whether it's a new garden shed, summerhouse, workshop, garage, or a full garden room – to
visit and inspect the quality in person before committing to any purchase.
Seeing the craftsmanship, materials and finishes for yourself is the best way to make a confident and informed decision.
Whilst we cannot display everything we offer, we have carefully selected around 80 different buildings that allow us to demonstrate almost every feature, design option, and construction detail in one form or another.
This allows you to compare styles, sizes and specifications, ask any questions you may have, and find the building that best suits your needs.
So, yes, it is absolutely worth visiting.
Click here to see what buildings on display. If you are unsure then
why not walk through our site virtually using our walk through tour below (or
click here to open in a new full screen window). Platinum vs Royal Insulated Garden Rooms
Our Platinum and Royal insulated garden rooms are designed to provide comfortable extra space for home working, hobbies, relaxing and other uses throughout the year. Platinum offers an excellent balance between price, insulation and flexibility. At the same time, Royal is our premium choice with a higher standard specification, full insulation and residential-quality double-glazed doors and windows.
| Feature | Platinum Insulated Garden Rooms | Royal Insulated Garden Rooms |
| Best for | Home offices, hobbies, studios and customers wanting excellent value from an insulated garden room | Premium garden offices, studios and customers wanting a highly specified year-round garden room |
| Price position | ££ – Excellent balance of specification and price | £££ – Premium specification |
| Insulation | Fully insulated Fleet and Odiham models, with full insulation available as an option on other selected Platinum buildings | Fully insulated walls, floor and roof as standard |
| Doors & windows | Double glazing as standard on fully insulated Fleet and Odiham, with PVCu options available | Residential-quality PVCu doors and windows with 28mm double-glazed sealed units |
| Available sizes | Selected designs from approximately 8×6 up to 28×16 ft | Approximately 8×6 up to 20×12 ft |
| Design choice | Apex, pent and larger bespoke-style configurations available | Choice of premium contemporary garden room designs |
| Colour options | Available | Available |
| Installation | Professional assembly included on applicable orders | Professional assembly included on applicable orders |
| Why choose it? | You want a comfortable insulated garden room while keeping control of the overall budget | You want a premium fully insulated room with a higher standard specification from the outset |
Specifications vary between individual Platinum models. Fleet and Odiham are fully insulated, while other selected Platinum buildings offer full insulation as an option. Royal garden rooms are fully insulated as standard.
Why Choose a Platinum Insulated Garden Room?
A Platinum insulated garden room is a strong choice when you want comfortable additional space for working, hobbies or relaxing but also want to keep control of your budget. The range provides several designs and a particularly broad choice of sizes, allowing you to select the specification that best matches how you intend to use the building.
Reasons to Choose Platinum
- You want an insulated garden office or hobby room at a lower price point than Royal.
- You want a choice of apex or contemporary pent roof designs.
- You need a particularly large garden room.
- You want flexibility over the building specification.
- You want a fully insulated Fleet or Odiham garden room.
- You want to add full insulation to another suitable Platinum design.
- You want a garden room for home working, hobbies, exercise or relaxing.
Why Might Platinum Be Right for You?
Platinum could be right for you if value, flexibility and insulation are your main priorities. It is particularly attractive when you want a comfortable garden office or leisure room but do not necessarily need every premium feature included with the Royal specification.
The Platinum range also offers greater scope where size is important. Selected Winchester models extend to approximately 28×16 ft, making Platinum worth considering when you need a particularly large office, studio or multi-purpose garden room.
Why Choose a Royal Insulated Garden Room?
A Royal garden room is designed for customers who want a more premium specification from the outset. Rather than treating insulation as an upgrade, Royal buildings are fully insulated as standard, including the walls, floor and roof.
Royal garden rooms also feature residential-quality PVCu doors and windows with 28mm double-glazed sealed units, helping create a room that feels more like a permanent extension of your living or working space.
Reasons to Choose Royal
- You want full insulation included as standard.
- You intend to use the room regularly throughout the year.
- You want residential-quality PVCu doors and windows.
- You want 28mm double-glazed sealed units.
- You want a premium home office, studio or leisure room.
- You want a high specification without having to select insulation as an additional upgrade.
- You are comfortable investing more for the additional specification.
Why Might Royal Be Right for You?
Royal could be right for you if your garden room will become a regular extension of your home rather than somewhere you use occasionally. If you plan to work inside for several hours each day, create a studio or want a comfortable retreat throughout the seasons, the higher standard specification can make the additional investment worthwhile.
Which Insulated Garden Room Should I Choose?
| Your Priority | Recommended Starting Point |
| Best balance of price and insulation | Platinum |
| Insulated home office | Platinum or Royal |
| Fully insulated building at a lower price point | Platinum Fleet or Odiham |
| Very large insulated garden room | Platinum |
| Premium specification | Royal |
| Full insulation included as standard across the range | Royal |
| Residential-quality PVCu doors and windows | Royal |
| Regular year-round office or studio | Consider Royal |
Platinum or Royal: The Simple Choice
Choose Platinum if you want an insulated garden room offering an excellent balance between comfort, flexibility, size and price. Fleet and Odiham are particularly worth considering when you want a fully insulated building without moving to the Royal price level.
Choose Royal if you want the premium option, with full insulation as standard and residential-quality PVCu doors and windows with 28mm double glazing.
Neither range is automatically right for everyone. If your garden room will mainly be an occasional office, hobby room or retreat, a suitable Platinum specification may provide everything you need. If it will be used intensively throughout the year and you place greater importance on thermal performance and premium doors and windows, Royal is likely to justify the additional investment.
See all our insulated garden rooms to compare the available Platinum and Royal models, sizes and specifications.
An insulated garden room gives you comfortable extra space away from the house for working, relaxing, exercising or enjoying hobbies throughout more of the year.
At 1st Choice Leisure Buildings, our range includes fully insulated garden rooms as well as models available with a full insulation package, allowing you to choose the specification and budget that best suit how you intend to use your building.
Our insulated garden rooms have sizes from 8 x 6 ft through to large 28 x 16 ft buildings on selected ranges. Free assembly is included with the insulated garden rooms shown on this page.
We have been involved with garden buildings since 1979, and you can visit our Surrey display site near Guildford and Woking to inspect selected buildings, compare construction details and discuss which specification best suits your intended use.
Insulated Garden Rooms at a Glance
Best for: Garden offices, studios, hobby rooms, gyms, games rooms and year-round retreats.
Sizes: From 8 x 6 ft, with selected ranges available up to 28 x 16 ft.
Insulation: Fully insulated models and optional insulation packages.
Styles: Apex, pent, reverse-apex and contemporary designs.
Installation: Free assembly on the ranges shown.
Glazing: Toughened glass or double glazing depending on range and specification.
Finishes: Factory-applied colour and cladding options available on selected models.
Bespoke options: Available on selected ranges.
Showroom: Selected insulated garden rooms can be viewed at our Surrey display site.
Which Insulated Garden Room Should I Choose?
The right garden room depends less on appearance alone and more on how often you intend to use it and at what time of year.
If you want an occasional summer retreat, insulation may be less important. If you plan to work in the room regularly, use it during winter or keep valuable equipment inside throughout the year, insulation, glazing, floor construction, roof construction and the overall quality of the building become much more important.
Our range therefore includes fully insulated buildings where insulation forms part of the standard specification, as well as substantial garden rooms where lining and insulation can be added when required.
Fully Insulated Garden Rooms
Our fully insulated ranges are designed with insulation as an integral part of the building specification. These are the models we would normally suggest looking at first when year-round comfort is a priority, particularly for a garden office, studio or frequently used hobby room.
Royal Marlow — from £7,849
Royal Denham — from £7,269
Royal Bletchley — from £7,869
Royal Buckingham — from £7,859
Platinum Apex Fleet — from £4,931
Platinum Pent Odiham — from £4,931
Garden Rooms with an Insulation Option
Not everybody needs insulation as standard. Our Platinum Highclere, Kingclere and Winchester ranges allow you to select lining and insulation when required, which can be useful when you like a particular building design but want to decide whether the additional specification is worthwhile for your intended use and budget.
Platinum Kingclere Apex — from £3,399
Platinum Highclere Apex — from £3,589
Platinum Winchester ranges — from £3,928
Prices vary according to size, specification and options, so always check the individual product page for the current price and construction details of the building you require.
Compare Our Insulated Garden Room Specifications
Not all insulated garden rooms are constructed in the same way. Our ranges differ in wall framing, insulation, floor construction, roof system, glazing and internal lining, so it is worth comparing the complete specification rather than relying simply on the word “insulated”.
The Royal Marlow, Royal Denham, Royal Bletchley and Royal Buckingham are our highest-specification fully insulated garden rooms, with PIR insulation to the walls, floor and roof and residential-style PVCu double glazing included as standard. The Platinum Fleet and Platinum Odiham include insulated walls and roof, internal lining and double glazing as standard. The Platinum Highclere, Kingclere and Winchester can be upgraded with lining and insulation when required.
Click on images below to see larger versions of insulated garden rooms
Royal Marlow, Denham, Bletchley & Buckingham — Fully Insulated
The Royal garden rooms are designed as fully insulated buildings, with insulation incorporated into the walls, floor and roof as standard. They also include residential-quality PVCu doors and windows with 28mm double-glazed sealed units.
Walls: The wall structure uses joinery-grade timber framing with a finished dimension of approximately 85mm x 34mm. A VPL vapour barrier protects the external side of the structure and PIR insulation, such as Celotex or Kingspan, is fitted between the wall framing.
External cladding: Royal buildings can be specified with LP StrongCore resin and engineered-wood composite cladding, or traditional pressure-treated timber cladding using 19mm shiplap with an approximately 15mm finished thickness or 22mm loglap with an approximately 20mm finished thickness.
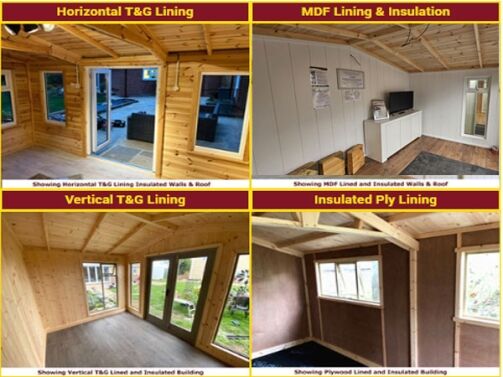
Internal lining: The standard internal wall finish uses 16mm nominal, approximately 12mm finished, tongue-and-groove pine matchboarding. Other internal finish options are available, including white MDF lining.
Floor: The standard floor uses 19mm nominal, approximately 15mm finished, pressure-treated tongue-and-groove floorboards supported by an enclosed 70mm x 34mm floor frame and joists. Foil-backed PIR insulation is fitted between the floor joists. An approximately 20mm finished tongue-and-groove floor upgrade and laminate flooring options are also available.
Roof: Royal garden rooms use a warm-deck insulated roof construction, with foil-backed PIR insulation positioned above the roof deck. Pent models are normally finished with a Firestone RubberCover EPDM roof membrane, while apex buildings include decorative felt tiles as standard with alternative roof-covering options available.
Doors and windows: High-specification PVCu doors and windows are included as standard and use 28mm sealed double-glazed units. Opening windows are available within the specification, and several PVCu colour options can be selected.
Guttering: Black PVC gutters and downpipes are included as standard on the Royal range.
Best suited to: Customers looking for the most complete year-round specification in our range, particularly where the garden room will be used regularly as a home office, studio, hobby room or leisure space.
Platinum Fleet & Odiham — Insulation and Double Glazing Included
The Platinum Fleet and Odiham ranges include insulated walls and roof, internal lining and double glazing as standard, making them particularly suitable for customers who expect to use their garden room regularly throughout the year.
Walls: The buildings are made using sturdy 75mm x 38mm nominal framing, finishing at approximately 70mm x 34mm. The pressure-treated timber framework is screwed together and diagonally braced for extra strength, with a vapour barrier built into the walls to help protect the building.
External cladding: Choose between 19mm shiplap with an approximately 15mm finished thickness or 22mm loglap with an approximately 20mm finished thickness. Both options are pressure treated.
Wall and roof insulation: The detailed Fleet and Odiham specifications state that the walls and roof are insulated using Celotex/Kingspan-type insulation. The walls also incorporate an internal vapour barrier.
Internal lining: The walls are lined inside with plywood as standard. If you’d prefer a more traditional look, you can upgrade to tongue-and-groove matchboarding.
Floor: The standard floor is made from 19mm nominal (around 15mm finished) pressure-treated tongue-and-groove boards, laid on sturdy 47mm x 47mm pressure-treated joists. For a heavier-duty floor, you can upgrade to approximately 20mm finished tongue-and-groove boards.
Roof: The roof uses 16mm nominal, approximately 12mm finished, tongue-and-groove matchboarding supported by timber purlins, rafters, trusses and beams as required. The standard covering is a heavy-duty green mineral polyester-based roofing felt, and the roof incorporates soffit ventilation to encourage airflow within the roof space.
Doors and windows: Fleet and Odiham garden rooms are supplied with 14mm double-glazed windows. The standard full-height contemporary glazing is approximately 1.5m high, with lower-height classic glazing alternatives available. Residential-grade PVCu double-glazed doors and windows are also offered as an upgrade.
Please note: The Fleet and Odiham buildings are sold as fully insulated. The detailed specification confirms insulation in the walls and roof. If you need an insulated floor as well, please have a word with us before ordering, and we’ll confirm the current floor specification for you.
Best suited to: Garden offices, studios, hobby rooms and leisure rooms where included wall and roof insulation, internal lining and double glazing are priorities but the higher Royal specification is not required.
Platinum Highclere & Kingclere — Optional Insulation Package
The Platinum Highclere and Kingclere are substantial garden rooms that can be supplied in their standard specification or upgraded with internal lining and insulation to the walls and roof. This makes them a flexible choice where you want to decide whether the additional insulation is worthwhile for your intended use.
Walls: Both ranges use 75mm x 38mm nominal pressure-treated framing, approximately 70mm x 34mm finished. The framework is diagonally braced and screwed together.
External cladding: Three main pressure-treated timber options are available: 19mm shiplap with an approximately 15mm finished thickness, 22mm loglap with an approximately 20mm finished thickness, or weatherboard cladding. The weatherboard construction incorporates a vapour barrier.
Insulation: Lining and insulation are an optional upgrade rather than part of the standard building specification. The product pages describe the upgrade as insulation to the walls and roof.
Floor: The standard floor uses 19mm nominal, approximately 15mm finished, pressure-treated tongue-and-groove boards on 47mm x 47mm pressure-treated joists. An approximately 20mm finished floorboard upgrade is available.
Roof: The standard roof consists of a heavy-duty green mineral polyester-based roofing felt over 16mm nominal, approximately 12mm finished, tongue-and-groove matchboarding. The structure uses timber purlins, rafters, trusses and beams as required and incorporates soffit ventilation.
Doors and windows: Toughened glass is included in the standard doors and windows. Double-glazed units can be specified when greater year-round comfort is required, and several glazing styles and window heights are available.
Best suited to: Customers who want a substantial, highly configurable timber garden room but would prefer to choose whether insulation and double glazing are necessary for their particular use and budget.
Platinum Winchester — Optional Insulation with Onduline Roof
The Platinum Winchester offers a more traditional garden studio appearance and is available in apex, pent and reverse-apex designs. Like the Highclere and Kingclere, it can be upgraded with internal lining and insulation when the building is intended for more regular year-round use.
Walls: The Winchester uses 75mm x 38mm nominal pressure-treated framing, approximately 70mm x 34mm finished. The framing is diagonally braced and screwed together and incorporates a white/grey vapour-proof lining behind the external cladding.
External cladding: Available cladding choices include 19mm shiplap with an approximately 15mm finished thickness, 22mm loglap with an approximately 20mm finished thickness and pressure-treated weatherboard.
Insulation: Internal lining and insulation are available as an optional upgrade rather than included as part of the standard Winchester specification.
Floor: The Winchester uses 19mm nominal, approximately 15mm finished, pressure-treated tongue-and-groove flooring supported by 47mm x 47mm pressure-treated floor joists. An approximately 20mm finished tongue-and-groove floor upgrade is available.
Roof: A significant difference from the Highclere and Kingclere is the Winchester’s Onduline roof covering. This is fitted over 16mm nominal, approximately 12mm finished, tongue-and-groove matchboarding, with timber purlins, rafters, trusses and beams as required. Soffit ventilation is incorporated to encourage airflow within the roof space.
Doors and windows: Toughened glass is supplied as standard and double-glazed units are available as an upgrade. Doors and windows can also be configured to suit the building layout.
Best suited to: Customers looking for a more traditional bespoke garden studio with a durable Onduline roof and the ability to add insulation and upgraded glazing when required.
Which Insulated Garden Room Has the Highest Specification?
If insulation and year-round comfort are your main priorities, the Royal Marlow, Denham, Bletchley and Buckingham offer the most comprehensive standard specification within these ranges. PIR insulation is included in the walls, beneath the floor and within the warm-deck roof system, while residential-quality PVCu doors and windows use 28mm sealed double-glazed units.
The Platinum Fleet and Odiham provide a strong alternative at a lower starting price, with insulated and internally lined walls, an insulated roof and double glazing included as standard.
The Platinum Highclere, Kingclere and Winchester give you more flexibility. They can be bought as substantial timber garden rooms without the complete insulation package or upgraded with lining and insulation if you expect to use the building more frequently throughout the year.
There is therefore no single best garden room for every customer. The best choice depends on how frequently you will use the room, whether winter use is important, the level of glazing and internal finish you require, your preferred appearance and your overall budget.
Click on images below to see larger versions of insulated garden rooms
Fully Insulated or Insulation Option — What’s the Difference?
The important distinction is whether insulation forms part of the standard building specification or is an additional option.
A fully insulated garden room includes its specified insulation system as standard. In contrast, a garden room with an insulation option starts with the underlying garden-room specification and allows lining and insulation to be added.
Neither approach is automatically right for everybody. If the building will become your regular home office, studio or hobby room, we would normally recommend giving insulation greater priority. For more occasional use, an optional package can allow you to balance comfort against cost.
Always compare which parts of the building are insulated, the type of glazing, the floor and roof construction and the internal finish rather than relying simply on the word “insulated”.
What Should I Check When Comparing Garden Room Insulation?
Look beyond a simple claim that a garden room is “insulated”. Check which parts of the building are actually insulated. Wall insulation alone is not the same as insulation to the walls, floor and roof.
Also check the type of insulation, wall construction, internal lining, glazing specification, floor construction and roof system. These elements work together and can make a significant difference to how practical a garden room is for regular use.
Glazing deserves particular attention. Within our current ranges, the Royal garden rooms include 28mm PVCu double-glazed sealed units, while Fleet and Odiham include 14mm double glazing. Other Platinum models use toughened glass as standard, with double glazing available as an upgrade.
Finally, remember that insulation reduces heat transfer but does not create heat. A garden room used as a winter office or studio may still require suitable heating, while opening windows, ventilation and shading can be equally important during warmer weather.
How Much Does an Insulated Garden Room Cost?
Our current garden-room with an insulation OPTION range starts from approximately £3,399, while our fully insulated models start from around £4,931 to £7,869, depending on the range.
The final cost is determined by several factors, including building size, whether insulation is standard or optional, wall, roof and floor construction, glazing, paint finish, doors and windows, internal finish, base requirements and any bespoke alterations or optional extras.
This is why comparing two garden rooms purely on their headline starting price can be misleading. A less expensive building with several upgrades added may ultimately cost more than a higher-specification model where those features are already included.
What Size Garden Room Do I Need?
Start with what needs to fit inside rather than simply choosing the largest building your garden can accommodate.
For a one-person garden office, allow room for the desk and chair plus enough space to move comfortably and accommodate storage. For a two-person office, remember that two desks, office chairs and storage can consume considerably more floor space than expected.
A home gym needs sufficient clearance around equipment as well as usable floor area. For a studio or hobby room, think about workbenches, tables, storage and the natural light you require. For a games or entertainment room, remember to allow circulation space around a pool table, seating or other equipment.
Marking the proposed dimensions on the ground before ordering is a simple way of visualising how much garden the building will occupy.
Insulated Garden Office or Insulated Garden Room?
There is no fundamental rule saying that a garden office must be a different type of building from a garden room. The important issue is whether the construction and specification are appropriate for the intended use.
For regular home working, we would prioritise insulation, suitable glazing, natural light, electrical planning, ventilation and enough internal space for comfortable working.
The same building could instead become an art studio, music room, hobby room, gym or quiet retreat. This flexibility is one reason insulated garden rooms are such a useful way of creating additional space without changing the main house.
Will an Insulated Garden Room Stay Warm in Winter?
Insulation helps slow heat transfer; it does not generate heat.
A properly specified insulated garden room should therefore retain heat better than a comparable uninsulated timber building, but you may still need a suitable heat source during cold weather.
How comfortable the room feels will depend on the complete construction, including the walls, roof, floor, doors, windows and glazing, as well as the outside temperature and how frequently doors are opened.
For regular winter use, look at the building as a complete thermal envelope rather than concentrating on wall insulation alone.
Will an Insulated Garden Room Stay Cool in Summer?
Insulation also helps reduce heat transfer from outside during warmer weather, but glazing and ventilation become particularly important.
A garden room with large areas of glass receiving direct summer sun can become warm regardless of insulation. Consider the orientation of the building, window positions, opening windows, ventilation and shading when planning a garden office or room intended for all-day summer use.
Does the Floor Need Insulating?
If year-round comfort is important, the floor deserves the same consideration as the walls and roof. An uninsulated floor can feel noticeably colder during winter, particularly when the building is being used for long periods.
Not every garden room in our range uses the same floor specification. The Royal range specifically includes PIR insulation between the floor joists, while other ranges should be checked individually if floor insulation is important to you.
Does an Insulated Garden Room Need Heating?
Usually, yes. Good insulation will help keep the warmth in, but it won’t produce any heat itself. If you’re planning to use your garden room through the colder months, a small heater will help keep it warm and comfortable.
The amount of heating required depends on the room’s dimensions, insulation, glazing, outside temperature and intended internal temperature.
If you plan to install electrical heating, lighting, computers or other powered equipment, electrical work should be planned appropriately and carried out in accordance with the relevant requirements.
Does an Insulated Garden Room Need Ventilation?
Yes. Insulation and ventilation perform different jobs. Insulation reduces heat transfer, while ventilation helps manage fresh air, humidity and condensation.
This is particularly important in frequently occupied garden offices, gyms and studios. Opening windows may provide sufficient ventilation for some uses, while other applications may benefit from additional ventilation.
Do I Need Planning Permission for an Insulated Garden Room?
Many garden rooms at houses in England can potentially be constructed under permitted development rights, but this is not automatic in every case.
What you can build will depend on a few things, including where the building will sit, how high it will be and how close it is to your boundaries. You’ll also need to consider how much of your garden is already taken up by buildings or extensions, and whether your property is listed or in a designated area.
The intended use also matters. Planning permission and Building Regulations are separate systems, and satisfying one does not necessarily mean that the other does not apply.
Because every property and intended use can differ, check the current requirements applicable to your property with your local planning authority before ordering if you are uncertain.
Can I Sleep in a Garden Room?
A garden room intended as additional living or sleeping accommodation is different from an outbuilding used incidentally as an office, gym, hobby room or garden retreat.
Do not assume that a garden room sold as an office or leisure building can automatically be used as independent residential or sleeping accommodation. If sleeping accommodation is your intention, obtain appropriate professional advice about planning permission and Building Regulations before ordering.
Garden Room Base Requirements
A good garden room needs a good foundation. The base should be firm, level and suitable for the size and construction of the building.
An unsuitable base can cause problems with doors, windows, floor levels and the overall building structure. We can advise on the base requirements for the garden room you choose, and base-building options are available.
Ideally, establish what base is required before the building is ordered rather than treating the foundation as an afterthought.
Advice From Robin Antill — Garden Buildings Since 1979
Robin Antill started manufacturing garden buildings in 1979, and that experience continues to influence how we advise customers today.
Our advice is simple: don’t choose an insulated garden room from photographs alone. Look carefully at the specification and concentrate on the parts of the building that are difficult or expensive to change afterwards.
The design and paint colour are important, but for regular year-round use we would give particular attention to the base, floor, wall construction, roof, insulation, glazing and overall structural quality.
Also be realistic about size. A garden room that appears spacious when empty can feel very different after adding desks, chairs, cupboards, gym equipment or hobby furniture.
Where possible, see the building you are considering before buying.
Why Buy From 1st Choice Leisure Buildings?
We’ve been helping customers choose garden buildings since 1979 and have supplied more than 50,000 garden buildings throughout the UK.
We’re a family-run business rather than an online-only retailer. Our Surrey garden-building display site allows you to see selected buildings in person, compare construction and specifications and discuss the differences with an experienced member of our team.
That can be particularly useful with insulated buildings because many of the most important differences aren’t obvious from photographs.
Our approach is to help you select the building appropriate for your intended use, garden and budget, rather than simply steering you towards the most expensive model.
Before You Buy an Insulated Garden Room
Before choosing your garden room, it’s worth thinking about how you’ll actually use it. These are the main things we’d recommend checking before you order.
1. Will you use it now and again, or all year round?
2. Is the insulation included in the price, or is it an optional extra?
3. Are the walls, roof and floor all insulated?
4. What type of glazing comes as standard?
5. Will you need some form of heating in the colder months?
6. How is the building ventilated?
7. Have you allowed enough room for your furniture, desk or other equipment?
8. Does it come with a base, or will you need to arrange one separately?
9. Is assembly included, or will you need to build it yourself?
10. Do you need to check planning permission or Building Regulations?
11. Can you see a similar garden room on display before you buy?
12. Finally, make sure you know exactly what’s included in the advertised price.
If you’re uncertain about any of these points, ask us before ordering. We’ll explain the specification and help you compare the available options.
Frequently Asked Questions About Insulated Garden Rooms
What is an insulated garden room?
An insulated garden room is a garden building incorporating insulation within some or all of its walls, roof and floor to reduce heat transfer and improve comfort compared with a similar uninsulated building.
The precise construction varies, so always check exactly which parts of the building are insulated.
Are insulated garden rooms suitable for year-round use?
They can be. A well-specified insulated garden room is considerably better suited to regular winter and summer use than a basic uninsulated garden building.
However, insulation is only part of the specification. Glazing, floor and roof construction, ventilation and heating also affect year-round comfort.
What is the best insulation for a garden room?
There isn’t one insulation specification that is automatically best for every garden room. The appropriate choice depends on the complete wall, roof and floor construction, available cavity depth, intended use and budget.
Rather than comparing insulation materials in isolation, compare the complete construction specification of the buildings you are considering.
Is 50mm of insulation enough for a garden room?
Insulation thickness alone does not tell you how well an entire garden room will perform. Different insulation materials have different thermal properties, and heat can also pass through the floor, roof, glazing, doors and structural elements.
Ask for the complete construction specification rather than choosing a building solely because it advertises a particular insulation thickness.
How much does an insulated garden room cost?
The insulated garden rooms currently listed by 1st Choice start from £3,399. Prices increase according to size, range, insulation specification and optional features.
Premium fully insulated models currently have starting prices of approximately £4,931 to £7,869. Check individual products for current prices and specifications.
Can an insulated garden room be used as a home office?
Yes, a garden office is one of the most popular uses for an insulated garden room. For regular home working, consider insulation, glazing, ventilation, heating, electrical requirements, natural light and sufficient space for your desk, chair and storage.
Can I use an insulated garden room as a gym?
Yes. An insulated garden room can make an excellent home gym, provided the building’s dimensions, floor and construction are suitable for the equipment and activity planned. Ventilation is particularly important in a room used for exercise.
What’s the difference between a garden room and a summerhouse?
The terms overlap, but a garden room intended for frequent year-round use will generally place greater emphasis on insulation, glazing, internal finish and comfort than a traditional summerhouse designed mainly for seasonal leisure use.
Always compare specifications rather than relying on the product name.
Do insulated garden rooms come assembled?
The insulated garden rooms currently displayed on this page include free assembly. Check the individual product details and delivery conditions for your chosen building and location.
Can I have a bespoke insulated garden room?
Bespoke dimensions, layouts and options are available on selected ranges. Tell us the size, intended use and features you require, and we can advise which ranges offer the appropriate flexibility.
See Insulated Garden Rooms Before You Buy
Buying an insulated garden room is a significant investment, and photographs cannot show every difference in construction quality.
At our Surrey garden-building show site near Guildford and Woking, you can inspect selected buildings, compare materials and construction and talk through insulation, glazing, sizes, bases and options with our team.
If you can’t visit, contact us with your intended use, preferred size and budget and we’ll help you narrow down the most suitable options.


 From £4931
