


No products were found matching your selection.
An 8×7 summerhouse gives you generous garden leisure space while retaining a practical footprint for many gardens. At around 2.4m x 2.1m nominally, 8ft x 7ft summer houses work well for relaxing, hobbies, entertaining or occasional home working. I’m Robin Antill, founder of 1st Choice Leisure Buildings, and I’ve worked with garden buildings since 1979. Our current 8 x 7 summerhouse choices include traditional, Georgian and contemporary Diamond designs, with FREE professional fitting or assembly, colour finish options and bespoke choices. Compare the four buildings below and always check the exact dimensions, door positions, specification and base requirements before ordering.
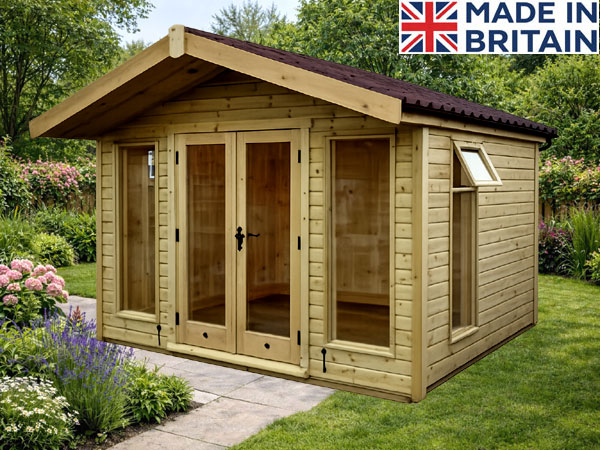
Size: 8ft x 7ft (approx. 2.4m x 2.1m) · Construction: Quality redwood deal timber · Floor: Solid wooden floor included · Glazing: Toughened glass as standard · Roof styles: Apex and pent designs available · Doors: Double-door options available.
Uses: Garden retreat, hobby room, relaxing, entertaining or occasional home working · Installation: Free installation included · Customisation: Bespoke designs available · Finishes: Coloured paint options available · Insulation: Insulation options available · Bases: Base building service and free local site surveys available.
See before you buy: View full-size summer houses at our Surrey display site near Guildford, Woking and Ripley. Our experienced team can advise on design, positioning, base requirements, installation, insulation and bespoke options before you order.
Need a price or a different specification? Request a summer house quote for advice on your preferred 8×7 summer house design and options.


An 8ft x 7ft summer house has a nominal footprint of approximately 56 square feet, or around 5.2 square metres. For me, this is a particularly useful size because it provides noticeably more usable floor space than the smaller summerhouses without becoming overwhelmingly large in a typical garden.
An 8 x 7 summerhouse gives you room for comfortable seating and a table, with additional space for hobby equipment, shelving or modest storage depending on the door and window positions. It can also accommodate a small desk if occasional home working is part of the plan.
An 8ft by 7ft summer house can make an excellent reading room, craft space, entertaining area or general garden retreat. If regular year-round home working is your main requirement, I would also compare one of our garden rooms and offices, where insulation and all-season comfort become more important.
The seven-foot depth is one of the reasons I like this size. Compared with a shallower building, it gives you more freedom to move around furniture rather than simply arranging everything against the walls.
I recommend marking out approximately 8ft x 7ft on the ground before ordering and placing the chairs, table, desk or hobby furniture you intend to use inside the marked area. It costs nothing and gives you a far better idea of how the finished summerhouse will work than looking at measurements on a screen.
The same nominal measurements are being described, but the orientation can make an important difference. An eight-foot frontage with seven-foot depth can work differently from a building where the doors and main glazing are positioned on the seven-foot elevation.
I would never order simply from the description “8×7” or “7 x 8”. Check the product drawing, precise external dimensions, required base size and positions of the doors and windows before ordering. Those details determine how the building will actually work in your garden.
The current 8×7 category gives you four Diamond summerhouse choices: the Ashington, Bolney Georgian, Washington Classic and Keymer Contemporary. I like this selection because it gives you genuinely different styles rather than several almost identical buildings.
I would compare their frontage, glazing, roof design, doors, available finishes and bespoke possibilities alongside the price. The summerhouse will become a visible part of your garden, so appearance and layout deserve just as much thought as the headline cost.
The Diamond Ashington is a versatile traditional timber summerhouse available in 8×7 and a wide selection of other sizes. FREE professional installation, colour finish choices and bespoke options are available. Consider the Ashington if you want a straightforward traditional summerhouse with useful flexibility over its final design.
The Diamond Bolney Georgian has a more decorative traditional appearance, making it particularly worth considering if the visual character of your summerhouse matters as much as the usable space. FREE professional installation, colour finish choices and bespoke options are available, so the design can be adapted to suit your garden.
The Diamond Washington Classic provides another traditional option at this size, with FREE professional assembly, coloured finish choices and bespoke alterations available. I would compare the frontage, glazing, and internal layout directly with the Ashington and Bolney rather than deciding solely on price.
The Diamond Keymer Contemporary gives you a more modern alternative to the traditional designs. If your house or garden has contemporary styling, I would certainly include this model in your comparison. FREE professional installation, colour finish choices and bespoke options allow the building to be personalised to suit its surroundings.
There is no single style which is right for everyone. I would choose based on your house, garden, and personal taste rather than assuming the cheapest or most elaborate design is the best choice.
The Ashington and Washington Classic provide more conventional summerhouse styling, the Bolney Georgian introduces additional traditional character, while the Keymer Contemporary gives you a cleaner modern appearance. Remember to think about how the building looks from your house because you may see the outside of it far more often than you sit inside it.
If modern styling is particularly important, you can also browse our wider selection of contemporary summer houses.
After working with garden buildings since 1979, I always encourage customers to look beyond attractive photographs and headline prices. Two 8×7 summerhouses can look quite similar online but differ considerably once you examine their timber, framing, floors, roofs, doors, and glazing.
Look carefully at the complete specification and exactly what is included. Quality redwood, substantial framing, a proper timber floor, good joinery and suitable glazing all matter. A summerhouse should be judged as a complete building rather than from one attractive photograph.
Whenever practical, I recommend seeing garden buildings before buying. You can visit our Surrey garden building display site, where around 80 representative garden buildings can be inspected in person, and you can compare construction, finishes and design choices before ordering.
Yes. Bespoke options are one of the useful advantages of the Diamond range. Depending on the individual design, changes can include different dimensions, altered door positions, different window positions and other modifications.
If a standard 8ft x 7ft summer house is nearly right but one door or window is not exactly where you want to place furniture, I would ask whether it can be changed rather than accepting a compromise. You can contact us and explain exactly what you need before ordering.
Yes, depending on the design and the available garden space. Some customers want somewhere to relax but also need a separate area for tools, garden furniture or equipment. In those circumstances, combining leisure space and storage within one building can make much better use of the garden than installing two separate structures.
You can explore our summerhouse sheds if integrated storage is important, or ask us about suitable bespoke layouts.
Yes, depending on the building and the specification available. Insulation can make a summerhouse more comfortable for extended-season use by slowing heat transfer through the walls, floor and roof.
I would avoid judging insulation from a single headline claim. Look at the complete construction, including the walls, roof, floor, doors and glazing. If regular winter use is important, compare our dedicated insulated summerhouses or garden rooms as well.
Remember that insulation does not create heat. You may still need a suitable heat source in colder weather, and ventilation can also matter during warmer months.
Absolutely. I have been saying for decades that a good garden building needs a good base. An 8ft x 7ft summer house needs a firm, flat, level foundation so the structure stays properly supported and the doors continue to operate correctly.
Do not prepare a foundation solely from the nominal description “8×7”. Always check the precise base dimensions required for the model you choose, as nominal sizes, manufacturing dimensions, and roof overhangs can differ.
FREE professional fitting, assembly or installation is included with the Diamond 8×7 summerhouses currently shown on this page, subject to the individual product, delivery area, access and base requirements.
For me, this is an important part of the package because you are not left with the job of assembling a sizeable timber building yourself. You still need to provide suitable access and make sure that the correct level base is complete before the installation team arrives.
I’m Robin Antill, founder of 1st Choice Leisure Buildings, and I believe customers should know who is behind the advice they are reading. My involvement with garden buildings started in 1979 and comes from manufacturing, selling, delivering and supplying timber buildings rather than simply selling products from a website.
I left school at 15 and in 1979 started my own business trading as Marina Sheds. In those early years I made buildings, sold them, delivered them and dealt directly with customers. That hands-on experience taught me how timber buildings go together and why the details hidden behind an attractive photograph can make such a difference.
I sold Marina Sheds in 1990. Unfortunately, I did not receive all of the money I was due from the sale. It was a difficult business lesson, but it certainly did not end my involvement with garden buildings.
By 1992 we had expanded beyond traditional garden sheds and added summerhouses, garages, garden rooms and log cabins. Because the business was no longer principally about sheds, that broader direction led to a change of name to Titan Garden Buildings.
My son Craig joined me in 1992 after studying carpentry at Guildford College from 1990. His carpentry training brought additional practical woodworking knowledge and an understanding of timber construction into the business, and garden buildings became a father-and-son concern very much.
We sold Titan Garden Buildings in 1998. In 2000, Craig and I decided that rather than manufacturing everything ourselves or being restricted to one manufacturer’s range, we would use our experience to select and retail quality garden buildings from established manufacturers. That decision led to the formation of 1st Choice Leisure Buildings.
Our manufacturing experience still influences how we assess buildings today. We know to examine the timber, framing, floors, roofs, doors, glazing and overall construction rather than judging a product simply from attractive photographs or its headline price.
Today Craig runs the day-to-day business, and I remain involved to support him and the team whenever required. You can read more about Craig, me and how the business developed on our About 1st Choice Leisure Buildings page.
The first thing I would think about is how you genuinely intend to use the building. A summerhouse for two people to enjoy coffee and a book needs a different layout from one intended for crafts, entertaining or occasional work.
The second is furniture. Mark out approximately eight feet by seven feet on the ground and position the chairs, table, desk or hobby furniture you intend to use inside that area. It is a very simple exercise, but it can prevent an expensive mistake.
The third is orientation. Think about what you will see through the windows, where the sunlight will come from and how the building will look when viewed from your house.
Finally, buy the specification you genuinely need. Spending more doesn’t automatically mean better value if you are paying for features you will never use, and buying too lightly for regular colder-weather use can be equally disappointing.
An 8ft x 7ft summer house has a nominal footprint of approximately 56 square feet, around 5.2 square metres or roughly 2.4m x 2.1m. Always use the precise dimensions shown for your chosen model when preparing the base or planning furniture.
The same nominal measurements are being described, but the frontage, depth, door position and window arrangement may differ. Always check the individual product drawing and confirmed dimensions rather than relying only on the size description.
An 8×7 summerhouse can normally accommodate comfortable seating and a table, with additional room for shelving, hobby equipment or compact storage. Depending on the design, a small desk may also fit if occasional home working is required.
It can be. An 8ft by 7ft summer house provides considerably more usable space than the smallest summerhouse sizes while still occupying a relatively modest footprint. Always leave appropriate clearance for fitting, access and future maintenance.
Yes. Bespoke options are available on suitable Diamond models and may include changes to dimensions, windows, doors and other elements of the design. Ask us about the possibilities before ordering if the standard layout does not quite work for you.
FREE professional fitting, assembly or installation is included with the Diamond summerhouses currently shown in this category, subject to the individual product, delivery area, access and base requirements. Always check the precise terms applying to your chosen building.
Many garden summerhouses can be installed under permitted development rights, but the rules depend on factors including the property, building height, position and proximity to boundaries. Listed properties, designated land and other circumstances can have different requirements, so check the rules applying to your property with the relevant local planning authority when necessary.
An 8ft by 7ft summer house gives you enough space to create a genuinely useful garden retreat without moving into the footprint of a much larger building. Think about the furniture, door and window positions, style, outlook, and specification before you choose.
After working with garden buildings since 1979, my advice remains to look beyond photographs and headline prices. Check the timber, framing, floor, roof, doors, glazing, and complete specification, and choose the building that best suits how you genuinely intend to use it.
If possible, visit our Surrey display site to compare representative garden buildings in person. If you cannot visit, contact us and explain what you need. Craig, the team and I would much rather help you choose the right building and specification before you buy.
Robin Antill
Founder, 1st Choice Leisure Buildings
