L Shaped Cabin

Painted Cabins

UPVC Log Cabins

Multi Room Cabins

Clockhouse Cabins Range

Corner Cabins

Insulated Cabins

Under 2.5m Tall Cabins

View More Log Cabins Images
We recommend OPTIONAL Demidekk Ultimate log cabin paint range which can be colour matched to suit. See examples in
our photo gallery.
Sadolin 'Atlantic Blue-Old English'

Sadolin 'Articulate' Stain

Sadolin 'Blue Grey' Stain

'Brunswick Green' Wood Stain

Please note that all colour shown are indicative only and will vary depending upon the light on the day the photo was taken. Additionally all screens will display the image differently. If exact colour is essential then please order a sample pot.
We recommend OPTIONAL Demidekk Ultimate log cabin paint range which can be colour matched to suit. See examples in
our photo gallery.
Sadolin 'Burlesque-White Accents'

Sadolin 'Various' Stains

Sadolin 'Cosmos' Stain

'Light Green - White Accents'

Please note that all colour shown are indicative only and will vary depending upon the light on the day the photo was taken. Additionally all screens will display the image differently. If exact colour is essential then please order a sample pot.
We recommend OPTIONAL Demidekk Ultimate log cabin paint range which can be colour matched to suit. See examples in
our photo gallery.
'Polynesia - White Accents'

Sadolin 'Prince Charming'

'Tokyo Bay - White Accents'

Sadolin 'White' Wood Stain

Please note that all colour shown are indicative only and will vary depending upon the light on the day the photo was taken. Additionally all screens will display the image differently. If exact colour is essential then please order a sample pot.
We recommend OPTIONAL Demidekk Ultimate log cabin paint range which can be colour matched to suit. See examples in
our photo gallery.
Jungle Green Paint


Burlesque Paint

Spicy Brown Paint

Lapis Lazulia Paint
Please note that all colour shown are indicative only and will vary depending upon the light on the day the photo was taken. Additionally all screens will display the image differently. If exact colour is essential then please order a sample pot.
We recommend OPTIONAL Demidekk Ultimate log cabin paint range which can be colour matched to suit. See examples in
our photo gallery.
Painted Options

L Shaped Cabin

Multi Room Log Cabin

Show Rooms
Please note that all colour shown are indicative only and will vary depending upon the light on the day the photo was taken. Additionally all screens will display the image differently. If exact colour is essential then please order a sample pot.
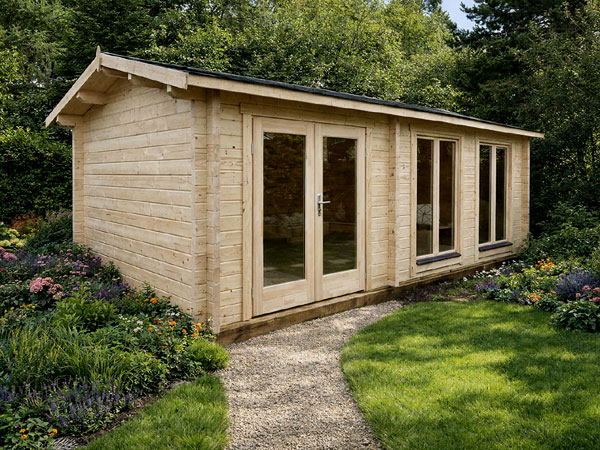
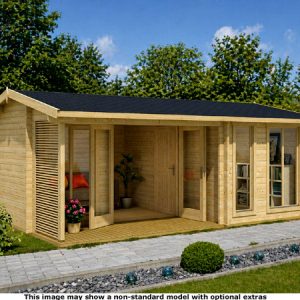
Picture your mower, bikes, and hobby supplies crammed in a damp shed, taking up valuable space and creating frustration. Now imagine transforming that cluttered corner of your garden into a smart, functional area. The 6m by 4m cabin by 1st Choice blends design and usefulness, making it a perfect addition to any garden. Its design allows it to blend in while offering plenty of space for storage, a workstation, or even a warm retreat.
Whether you’re envisioning a cosy home office, a personal gym, or a playful escape for the kids, this cabin can adapt to your lifestyle needs. Because it is constructed from premium materials, it is weatherproof and requires little upkeep.
The cabin is a focal point that blends well with nature thanks to its appealing design, which also enhances the aesthetics of your garden. This cabin is a great way to make the most of your outside space because of its simple installation and adaptable architecture.
So, you want a cabin in the woods but don’t own a forest? What’s the next best thing? How about a 6 x 4m log cabin in your garden? Since 1979, for over 45 years, we’ve been a quality supplier of log cabins that make dreams come true.
You can choose from our prefab cabins or work with our designers for a bespoke wooden wonder. And did we mention we offer full assembly and painting services? We can even conduct a site survey to determine its suitability.
We don’t know what you are looking for, but if you can dream it, we will endeavour to build it. No matter what you want your cabin for, there’s a 6m x 4m cabin design for everyone. A little garden retreat, somewhere to work in peace, or even a cosy lodge for spending quality time with loved ones.
No one can tell you how to use your very own cabin. But we can advise you about our range of finishes, colours and even types of insulation to keep your cabin nice and toasty!
Perhaps you are the kind of person who’s good with your hands and loves nothing more than a bit of DIY. Well, that’s all well and good. But why bother when you can leave the building of your 4m x 6m log cabin to us?
Here’s what the process looks like from start to finish: First, you’ll place your order, and we’ll schedule a site survey, if needed. If everything’s clear, our team will handle the delivery and set up a convenient time for installation.
Next, our professional team, skilled in setting up cabins, will ensure everything is constructed perfectly, usually within a day or two. You’ll be able to step into your new cabin with confidence, knowing it’s all set up just right.
We want you to enjoy your cabin as much as we love supplying them. Oh, and did we mention this is a lifesaver for your back?
If there’s one thing we love more than making and installing cabins, it’s meeting our valued customers. If you are on the fence about getting a 6 x 4 log cabin for your home, why not see us? We love advising customers, and you can get up close to what we offer:
Sometimes, you have to see something for yourself. This is no more true than when buying something for your home. A cabin is a big decision, and you want the best. See us so we can put you at ease about your cabin. You can even sit inside and get a sense of the atmosphere.
No two cabins are the same. Sure, some look identical, but are they? With many options, there are endless possibilities when you work with us for your perfect 6.0m x 4.0m log cabin. From the finish and paint job to windows and insulation, all our cabins are limited only by your imagination. We consider all of your needs, and if there’s something you desire, we will do our best to get it done, even if you want your bespoke cabin to be used all year round in UK weather!
Whether eco-conscious or not, you can help the planet as much as we help you! Our cabins are a win for you and a win for the environment. With your very own 6 x 4 cabin, you contribute to the planet. We are proud that all our timber is sourced from responsible manufacturers, and we only use natural materials. In fact, every cabin utilises FSC-certified timber, which saves approximately 1,500 kg of CO2 compared to traditional concrete outbuildings. A timber cabin is an excellent opportunity to show your dedication to the planet and makes a great start to an eco-friendly journey.
There’s only one Choice when you want a 6m x 4m log cabin for your home. A cabin from us is the perfect best friend your garden needs. With so much customisation for every type of use, we always work with you to find the ideal cabin. Our dedicated army of fans speaks for us. But just in case you aren’t convinced, consider we have over 45 years of experience. Additionally, our expert team can assemble your cabin professionally for your peace of mind, and we offer painting and insulation to boot!
We take great pride in the quality and craftsmanship that goes into every log cabin we sell, and we invite you to see this firsthand by visiting our log cabin showroom twixt Woking, Ripley and Guildford in Surrey or call us today on 01483 237550
L Shaped Cabin
Painted Cabins
UPVC Log Cabins
Multi Room Cabins
Clockhouse Cabins Range
Corner Cabins
Insulated Cabins
Under 2.5m Tall Cabins


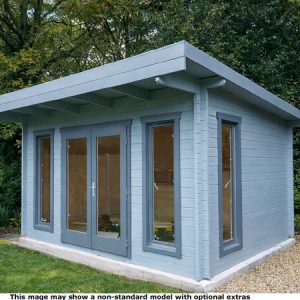 From £3,326
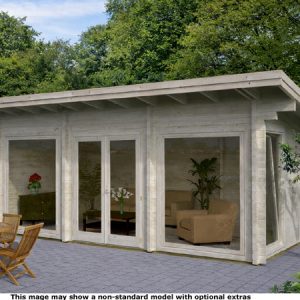 From £11,480
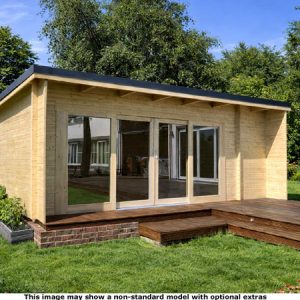 From £8,109
 From £5,715
 From £5,630
 From £5,467
 From £5,467
 From £5,467
