View More Summerhouse Images
Click on images below to see larger versions of summerhouses
Click on images below to see larger versions of summerhouses
l
Click on images below to see larger versions of summerhouses
Click on images below to see larger versions of summerhouses
Click on images below to see larger versions of summerhouses
Click on images below to see larger versions of sumerhouse shed combos
Click on images below to see larger versions of combination garden rooms with shed
We recommend OPTIONAL Demidekk Ultimate log cabin paint range which can be colour matched to suit. See examples in
our photo gallery.Please note that all colour shown are indicative only and will vary depending upon the light on the day the photo was taken. Additionally all screens will display the image differently. If exact colour is essential then please order a sample pot.
A 7ft x 6ft summer house gives you a useful step up from the very smallest summerhouse sizes while remaining compact enough for many gardens. At around 2.1m x 1.8m nominally, it provides useful space for comfortable seating, a small table, hobbies or light storage without dominating the garden.
I’m Robin Antill, founder of 1st Choice Leisure Buildings, and I’ve been involved with garden buildings since 1979. I left school at 15 and started Marina Sheds in 1979. In those early years I wasn’t simply selling buildings. I made them, delivered them and dealt directly with customers, and that hands-on experience taught me to look beyond attractive photographs and concentrate on how a building is actually made and whether it represents good value.
For me, a 7×6 summerhouse is a particularly useful compact size. The extra depth compared with a 7×5 can make the interior noticeably easier to furnish while still keeping the overall footprint manageable.
You may also see this size described as a 6×7 summer house. The same two nominal dimensions are being discussed, but the orientation of the building, doors and windows matters, so always check the actual product layout and dimensions rather than relying only on the order in which the measurements are written.
The current 7×6 choice is straightforward, with two Diamond summerhouse designs to compare: Ashington and Washington Classic. Both come with toughened glass as standard, free assembly, colour finish options, bespoke choices and a choice of Apex or Pent roof. You can compare them on this page, browse our complete range of summer houses, compare other summerhouse sizes, or visit our Surrey garden building display site to inspect representative buildings in person.
Why Choose a 7ft x 6ft Summer House?
A 7ft x 6ft summer house has a nominal footprint of around 42 square feet, approximately 3.9 square metres. That gives you a little more room than a 7×5 without making the building dramatically larger in the garden.
For relaxing, there should be room for two comfortable chairs and a small table, with the possibility of a narrow shelf, hobby equipment or some limited storage depending on the door and window arrangement.
A 7×6 summerhouse can also make a pleasant reading room, craft space or occasional place to use a laptop. If regular home working is the main purpose, I would still compare larger summerhouses or dedicated garden offices rather than trying to turn a compact leisure building into something it was not really designed to be.
Why the 7×6 Size Is So Practical
The attraction of this size is balance. Seven feet gives you useful length for furniture, while six feet of depth makes the interior feel less restricted than a very shallow summerhouse.
That extra depth can be particularly noticeable once chairs and a table are positioned inside. You have a little more room to move around without increasing the footprint so much that the summerhouse starts to dominate a smaller garden.
I would still mark the approximate footprint out before ordering. Use canes, string or something similar and actually stand inside the marked area. It is one of the simplest ways to judge whether the building feels right in relation to your lawn, patio, paths, fencing and planting.
7×6 or 6×7 Summer House – Is There a Difference?
Customers search for both a 7×6 summerhouse and a 6×7 summer house. The same nominal dimensions are being described, but the frontage and orientation can differ depending on the design.
This matters because doors and windows affect how you enter the building and where chairs, tables or hobby furniture can be placed. On a relatively compact summerhouse, getting the orientation right can make a considerable difference to how useful the interior feels.
I would therefore check the product drawing, door and window positions and confirmed base dimensions rather than assuming every 7×6 and 6×7 layout will work in the same way.
Which 7×6 Summerhouses Are Currently Available?
The current 7×6 category is focused on two Diamond summerhouse ranges: Ashington and Washington Classic.
Both are quality timber buildings with toughened glass as standard, free assembly, colour finish options and bespoke choices. Both can also be supplied with either an Apex or Pent roof, so there is more flexibility than simply choosing between two fixed designs.
I would compare the actual frontage, glazing arrangement, roof style and available options rather than choosing solely from the first photograph you see. On a compact summerhouse, the position of doors and windows can significantly affect how well the interior works.
Diamond Ashington
The Diamond Ashington is available in a broad range of sizes including 7×6, with a choice of Apex or Pent roof and various options to personalise the finished building.
Toughened glass is standard in the doors and windows, free installation is included, and colour finishes and bespoke options are available. You can also choose different glazing styles and alter window positions if the standard arrangement does not suit your garden.
I would consider the Ashington if you want a straightforward traditional timber summerhouse with useful flexibility over its final appearance and configuration.
Diamond Washington Classic
The Diamond Washington Classic is another strong choice at 7×6 and is also available with either an Apex or Pent roof.
Like the Ashington, it includes toughened glass as standard, free assembly, colour finish options and bespoke choices. Window positions can also be adapted, giving you useful flexibility if the standard configuration does not quite suit your garden.
The best choice between the two is not necessarily determined by price. I would compare the front elevation, glazing, door position, and roof style because those details can matter more than a relatively small price difference on a building you may use for many years.
Apex or Pent Roof on Your 7×6 Summerhouse?
Both current 7×6 Diamond ranges are available with either an Apex or Pent roof. An Apex provides the more traditional summerhouse appearance, while a Pent roof creates a simpler, more contemporary profile.
For me, this is mainly about what works visually with your garden, your house and the position where the summerhouse will stand rather than one roof style automatically being better than the other.
Think about the building from the house as well as from inside the garden. A compact summerhouse is often clearly visible from the patio or windows, so the roof shape and finish can have a surprisingly strong effect on the finished appearance.
Toughened Glass Is Standard on Our 7×6 Summerhouses
Toughened glass is standard in the doors and windows of our current 7×6 Diamond summerhouses. An important part of the specification, particularly in a compact garden building where the glazing is close to the seating area and may be used regularly by family and friends.
It is also a good example of why I encourage customers to compare complete specifications rather than buying solely on headline price. Timber, framing, cladding, flooring, roof construction, doors and glazing all contribute to the quality of the finished building.
What Should You Look for in a 7×6 Summerhouse?
After working with garden buildings since 1979, I would start with the construction rather than decorative extras. Look at the timber, cladding, framing, floor, roof, doors and glazing before getting carried away with accessories.
The current Diamond summerhouses use quality timber construction, toughened glass in the doors and windows and proper timber-based flooring rather than inferior OSB. Different cladding and floor options are available depending on the model, so compare the actual specification before ordering rather than assuming every timber summerhouse is built the same way.
Both Ashington and Washington Classic include a 15mm tongue-and-groove floor, with an 18mm Caberboard floor alternative available. These are the sorts of practical construction details I believe are worth checking when comparing one summerhouse with another.
A summerhouse can look attractive in photographs while being much less impressive when you examine how it has actually been made. I would always compare the full specification and ask what you are getting for your money, rather than choosing whichever building happens to have the lowest headline price.
Can a 7×6 Summerhouse Be Painted?
Yes. Colour finish options are available on both current 7×6 models. A painted summerhouse can blend quietly into the garden or become a feature in its own right.
Think about the colour of your house, fencing, paving and planting rather than considering the summerhouse in isolation. A well-chosen finish can make a relatively small building look much more settled in its surroundings.
If exact colour is important, I would always look at a physical sample rather than relying entirely on photographs or a computer screen because natural light, photography and screen settings can all alter how a colour appears.
Can a 7×6 Summerhouse Be Bespoke?
Yes. Both Ashington and Washington Classic offer bespoke options. This is one of the features I particularly like about these Diamond buildings because gardens don’t always fit standard designs.
Windows can be added, removed or relocated, allowing the building to be adapted where a standard arrangement does not suit the position or the way you intend to use it.
On a compact summerhouse, even a relatively small change to a window position can influence where chairs, tables and other furniture can be placed. If you have a particular layout in mind, discuss it with us before ordering rather than trying to work around the wrong configuration afterwards.
Could You Add a Separate Storage Area?
If you like the idea of a summerhouse but also need garden storage, it is worth considering whether a combined building would make better use of the available space.
Selected Diamond buildings can be designed with an additional shed or storage area, giving you somewhere separate for tools, garden equipment or other items without filling the leisure area with things you would rather keep out of sight.
You can see more ideas on our summerhouse with shed storage page.
With a building as compact as 7×6, a separate storage section will naturally require a larger overall footprint, so I would plan the complete building around both uses rather than trying to squeeze storage into the main summerhouse.
Can a 7×6 Summerhouse Be Used as an Office?
It can be used as an occasional workspace, particularly if you only need a laptop, compact table and chair, but I would be realistic about the available room.
A 7ft x 6ft summer house is primarily a compact leisure building. Once you add a permanent desk, office chair and significant storage, the interior can quickly feel restricted.
If regular home working is the main purpose, I would compare our garden rooms and garden offices or consider a larger summerhouse. I would rather point you towards a building suited to what you genuinely need than sell you something that may feel too small later.
My Garden Building Experience Goes Back to 1979
Customers should know who is behind the advice they are reading. I left school at 15 and started my own garden building business in 1979, trading as Marina Sheds.
I was hands-on from the beginning. I made buildings, sold them, delivered them and dealt directly with customers. That practical experience taught me how timber buildings are put together and where strength and quality genuinely matter once a building is standing in somebody’s garden and being used.
I sold Marina Sheds in 1990. Unfortunately, I did not receive all the money that was due from the sale. It was a difficult business lesson, but it did not take me away from the garden building industry.
From Marina Sheds to 1st Choice Leisure Buildings
By 1992 we had expanded beyond traditional sheds and added summerhouses, garages, garden rooms and log cabins. That wider direction meant a change of name to Titan Garden Buildings.
My son Craig joined me in 1992 after studying carpentry at Guildford College from 1990. His carpentry training brought additional practical woodworking knowledge into the business, and from that point garden buildings became a father-and-son concern.
We sold Titan Garden Buildings in 1998. Then, in 2000, Craig and I formed 1st Choice Leisure Buildings. We decided to retail carefully selected quality products from established manufacturers rather than being tied to the buildings of just one manufacturer.
That decision remains important today. It means we can compare different buildings, specifications and price points and help customers choose the option that genuinely suits their needs rather than trying to make one manufacturer’s range fit everybody.
Since I started in the garden building industry in 1979, we have manufactured, sold and supplied more than 50,000 garden buildings. That first-hand experience matters because you see what customers genuinely need, which specifications are worth paying for, and how apparently similar buildings can differ considerably in construction and quality.
Today Craig runs the day-to-day business, and I continue to support him and the team whenever required. You can read more about our history on the About 1st Choice Leisure Buildings page.
What More Than 45 Years Has Taught Me About Small Summerhouses
The first lesson is not to judge a small summerhouse by its floor area alone. A well-designed 7×6 building can be extremely useful if the doors, windows and furniture are positioned sensibly.
The second is not to overfill it. Two comfortable chairs and a small table will often create a much more enjoyable retreat than trying to squeeze in too much furniture.
The third is to think carefully about orientation. On a compact rectangular building, the position of the frontage can make a considerable difference to the view from inside and how the summerhouse fits into the garden.
The fourth is to look at construction rather than simply comparing photographs. Timber quality, framing, floors, roofs and glazing are not glamorous subjects, but they matter when judging what you are actually getting for your money.
And finally, do not automatically buy the cheapest or most expensive building. Good value comes from choosing the design and specification that give you what you need without paying for features you will never use.
A 7×6 Summerhouse Needs a Good Base
I have been saying this for decades: a good garden building needs a good base. Even a compact 7×6 summerhouse needs a firm, flat and level foundation.
A poor base can affect how the building sits and may cause doors to operate incorrectly. Confirm the exact base dimensions for the particular model before carrying out any foundation work.
Do not rely solely on the words 7×6 or 6×7 because manufacturers can measure buildings differently and roof overhangs may extend beyond the main wall dimensions.
If you do not already have a suitable base, ask us about the available base-building options before ordering the summerhouse.
Free Assembly on Our 7×6 Summerhouses
Free assembly or installation is included with both current 7×6 Diamond summerhouse ranges shown on this page. This is an important part of the overall value because you won’t have to assemble the building yourself.
You will still need to make sure the correct base and access arrangements are ready beforehand. Check the individual product information and delivery requirements before ordering.
Do You Need Planning Permission for a 7×6 Summerhouse?
Many small summerhouses can be installed under permitted development rights, but you should never assume that this automatically applies to every property.
The building’s height, position, proximity to boundaries, the property itself and the amount of land already covered by buildings can all be relevant. Listed buildings, designated land and other circumstances may have additional restrictions.
If you are uncertain, check the current requirements applying to your property with your local planning authority before ordering.
Why I Still Recommend Seeing Summerhouses Before You Buy
The internet has made researching garden buildings far easier than when I started Marina Sheds in 1979, but photographs still cannot tell you everything.
You cannot feel how substantial the floor is, open and close the doors or properly judge whether a compact 7×6 building feels comfortable until you stand inside representative models.
That is why I continue to recommend visiting our Surrey garden building display site if you can. We have almost 80 display buildings in timber, metal and concrete, allowing you to compare construction, specifications and features in person.
We cannot display every model in every possible size, but seeing representative summerhouses can tell you far more than photographs alone. If you are travelling specifically to see a particular model, check with us beforehand.
Why Buy Your 7×6 Summerhouse From 1st Choice?
1st Choice Leisure Buildings is a family business with garden-building experience going back to 1979 and more than 50,000 garden buildings manufactured, sold and supplied during that time.
Between Craig’s carpentry background and my practical experience of manufacturing, selling and supplying timber garden buildings, there is a considerable amount of first-hand knowledge behind the advice we give.
For this particular size, the choice is straightforward. Ashington and Washington Classic are both Diamond buildings, so the decision is mainly about which design, glazing arrangement, roof style and bespoke options suit you best.
Our job is not to point you towards the most expensive option automatically. I would rather understand how you intend to use the summerhouse and help you choose the design and specification that make sense for you.
If you are considering a 7ft x 6ft summer house, contact us if you would like help comparing Ashington and Washington Classic, their glazing, roof styles, paint finishes, bespoke options, base requirements or assembly before ordering.
Frequently Asked Questions About 7×6 Summerhouses
How big is a 7ft x 6ft summer house?
A 7ft x 6ft summer house has a nominal footprint of around 42 square feet, approximately 3.9 square metres or roughly 2.1m x 1.8m. Always check the actual product dimensions before arranging the base or buying furniture.
Is a 7×6 summerhouse the same as a 6×7 summer house?
The same nominal dimensions are being described, but the frontage and orientation may differ depending on the building. Check the actual door and window layout rather than assuming the two descriptions are automatically interchangeable.
What can you fit inside a 7×6 summerhouse?
A typical 7×6 summerhouse can accommodate two comfortable chairs and a small table, with some room for hobby items or limited storage. The extra depth compared with a 7×5 can make the interior noticeably easier to use.
Which 7×6 summerhouses are currently available?
The current category shows two Diamond models: Ashington and Washington Classic. Both include toughened glass as standard, free assembly or installation, colour finish options, bespoke choices and Apex or Pent roof options.
Do your 7×6 summerhouses have toughened glass?
Yes. Toughened glass is standard in the doors and windows of both current 7×6 Diamond summerhouse ranges.
Can I choose an Apex or Pent roof?
Yes. Both Ashington and Washington Classic are available with Apex or Pent roof choices. The best option will depend mainly on the appearance you prefer and how the building will sit within your garden.
Can I have a painted 7×6 summerhouse?
Yes. Colour finish options are available on both current models. Available colours and finishes vary, so check the individual product choices before ordering.
Can a 7×6 summerhouse be customised?
Yes. Both Ashington and Washington Classic offer bespoke options. Windows can be added, removed or relocated where required, giving you useful flexibility if the standard configuration is not quite right for your garden.
Is assembly included?
Yes. Free assembly or installation is currently included with both 7×6 Diamond summerhouse ranges shown on this page. Check the applicable delivery, access and base requirements before ordering.
Does a 7×6 summerhouse need a proper base?
Yes. A firm, flat, and level base suitable for the exact building is essential. Confirm the required dimensions before preparing the base rather than relying solely on the nominal 7×6 size.
Can a 7×6 summerhouse be used as a garden office?
It can work for occasional laptop use or as a small hobby workspace, but 7×6 is compact for a permanent office once a desk, office chair and storage are added. If home working is the main purpose, I would compare larger summerhouses and dedicated garden offices before deciding.
Do I need planning permission for a 7×6 summerhouse?
Many small summerhouses can fall within permitted development rights, but this depends on your property, building height, position and other circumstances. If you are uncertain, check the current requirements with your local planning authority.
My Final Advice on Choosing a 7×6 Summerhouse
A 7ft x 6ft summer house is a compact but very usable garden building. The extra depth compared with a 7×5 can make it noticeably easier to arrange comfortable seating while still keeping the overall footprint manageable.
The current choice is between Diamond Ashington and Diamond Washington Classic. Both have toughened glass as standard, free assembly or installation, Apex or Pent roof choices, colour finishes and bespoke options, so I would concentrate on which design and glazing arrangement best suit your garden.
If you are searching for a 6×7 summer house, remember that orientation matters. Check which wall contains the doors and windows and make sure the exact dimensions and layout suit the position you have available.
After working with garden buildings since 1979 and being involved in more than 50,000 buildings during that time, my advice remains simple: look beyond the photograph and headline price, check how the building is made, think realistically about what furniture will fit and choose the specification that suits what you actually want the summerhouse to do.
If you are unsure which 7×6 summerhouse is right for you, ask us. Our job is to explain the differences and help you make a sensible choice rather than automatically steering you towards the more expensive option.
If possible, visit our Surrey garden building display site and compare representative summerhouses in person. If you cannot visit, contact us and tell us what you want your summerhouse to do. Craig, the team and I would much rather help you get the size, design and specification right before you buy.
Robin Antill
Founder, 1st Choice Leisure Buildings
Browse our complete range of summer houses, compare other summerhouse sizes, read more about Robin, Craig and the history of 1st Choice Leisure Buildings, or contact us for help choosing your 7ft x 6ft summer house.


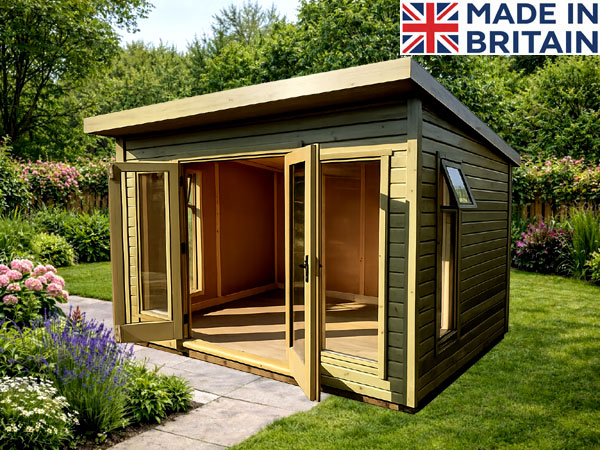
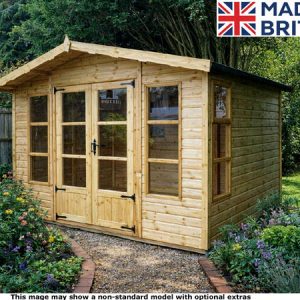 From £1,520
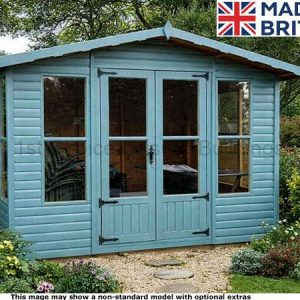 From £1,705


