Why Choose a 16×8 Workshop?
A 16×8 workshop is a particularly useful size because the 16ft length gives you room to separate working and storage areas while the 8ft depth remains practical for many gardens. You could position a long workbench along one wall, keep tools and shelving at one end and still retain clear floor space for projects, machinery or garden equipment.
After working with garden buildings since 1979, my advice is not to judge a workshop by external dimensions alone. Draw the proposed interior before you order. Mark out your benches, cupboards, machinery, bikes, tools, and shelving, then look at the space that remains for you to work. A supposedly large building can soon feel small once equipment is inside. For more help planning the space, our garden workshop ideas guide covers workshop layouts, foundations, lighting, ventilation and different workshop uses.
Is an 8×16 Workshop the Same as a 16×8 Workshop?
Generally, an 8×16 workshop and a 16×8 workshop describe the same basic 128 square foot footprint. However, always check how the manufacturer describes the frontage and depth. On some buildings the 16ft side is the main frontage, while on others the doors may be positioned on the 8ft end or on a transverse frontage. Door and window positions can make a significant difference to how useful the internal space is.
If you have a particular layout in mind, selected workshop ranges can be altered with alternative door positions, window positions, extra windows, fewer windows or bespoke dimensions. The objective should be to make the workshop fit how you intend to work, rather than arranging your equipment around an unsuitable standard layout.
What Can You Use a 16×8 Shed Workshop For?
A 16×8 shed workshop can provide enough room for woodworking, DIY, repairs, model making, crafts, bicycle maintenance, gardening equipment, machinery and substantial tool storage. Its long rectangular shape also makes it practical to run a workbench or shelving down one side while retaining a working aisle through the building.
For heavier machinery or regular woodworking, pay particular attention to the construction of the floor, framing and walls rather than simply choosing the cheapest 16×8 building available. If you expect particularly demanding workshop use, compare our heavy-duty garden workshops as well.
What Should I Look for When Buying a 16×8 Workshop?
I have always believed that the specification matters more than the photograph. Two 16×8 workshops may have the same advertised dimensions but be very different buildings. Compare the timber species, framing, cladding thickness, floor, roof, doors, glazing and overall construction before comparing the price.
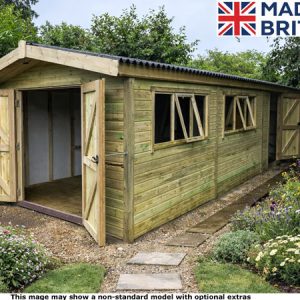
Many of our timber workshop ranges use quality redwood deal rather than lower-grade whitewood. Depending on the model, features can include solid wooden floors, toughened glass, substantial framing, double doors and pressure-treated construction. Exact specifications differ between ranges, so always check the individual product before ordering. You can also compare our wider timber workshop range if timber construction and specification are particularly important to you.
Check the Workshop Floor
A workshop floor may eventually carry considerably more weight than an ordinary storage shed. Workbenches, tools, cupboards, and machinery all add weight, so check how the floor is constructed and make sure the building sits on a suitable supporting base.
Think About Door Width
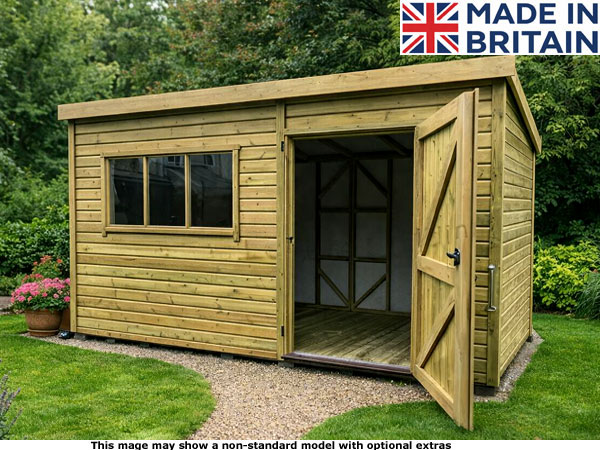
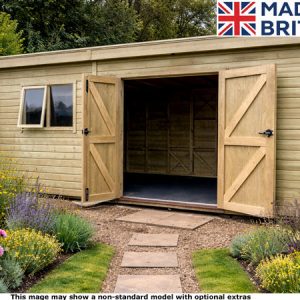
Double doors are particularly useful on a 16×8 workshop if you intend to move lawn equipment, bicycles, machinery, furniture or sheets of timber in and out. Before ordering, measure the largest items you expect to take through the doors and check both the door width and height.
Plan Windows Around Your Workbench
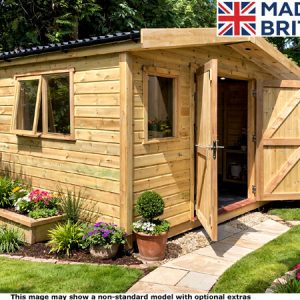
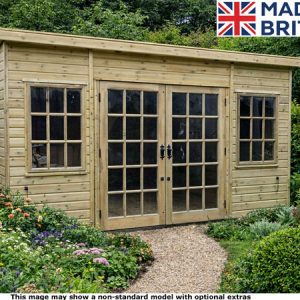
Natural light over a workbench can be very useful, but every window also removes wall space that could hold shelving, cupboards or tool boards. Decide where your bench and storage will go first and then position the windows and doors around that layout where the workshop range allows.
Can a 16×8 Workshop Be Made Bespoke?
Yes. One advantage of several of our timber workshop ranges is the ability to alter the building to suit your requirements. Depending on the model, this can include changing door and window positions, adding or removing windows, increasing height, choosing different cladding, selecting colour finishes or ordering a different overall size.
A 16×8 sectional workshop can also be particularly suitable for creating separate areas. An internal partition and additional door could, for example, provide a main workshop at one end and a dedicated storage section at the other. This can be useful if you want to keep tools and machinery separate from garden equipment, bicycles, or general household storage.
Should I Insulate a 16×8 Workshop?
Whether you need insulation depends mainly on how often you intend to use the workshop. For storage and occasional DIY during milder weather, it may not be necessary. If you expect to spend long periods working inside during autumn and winter, an insulated specification can make the building considerably more practical.
Selected Platinum workshop ranges are available with full insulation options and internal lining choices. Insulation helps slow heat transfer and makes maintaining a comfortable temperature easier, although suitable heating and ventilation may still be required. You can compare our insulated garden workshops if year-round use is important.
What Base Does a 16×8 Workshop Need?
A 16ft x 8ft timber workshop requires a firm, flat and level base capable of supporting the building and everything you intend to put inside it. This is one area where I would never recommend cutting corners. Even an excellent workshop can develop problems if the foundation settles or is not level.
Suitable options may include concrete, paving or a properly constructed supporting base system depending on the building and ground conditions. You can read our garden workshop base guide for more detailed advice.
Professional Workshop Installation
Building a substantial 16×8 workshop yourself can be hard work, particularly when handling large wall and roof sections and ensuring the completed building is square, level and weatherproof. Professional assembly is included on our applicable Diamond and Platinum timber workshop ranges within the relevant delivery areas.
You will need to ensure that a suitable base is ready and that there is sufficient access from the road to the installation position. Check gates, side passages, alleyways, steps, tight corners and overhead restrictions before ordering. It is far easier to resolve an access problem beforehand than when the installation team arrives.
See a 16×8 Workshop Before You Buy
I strongly recommend seeing a garden workshop in person whenever possible. Photographs cannot fully show the strength of a floor, the quality of timber, the thickness of framing, internal headroom or how substantial doors and windows feel when you actually use them.
At our Surrey garden building display site at Sutton Green, between Guildford, Woking and Ripley, you can inspect representative workshops and compare different specifications before deciding. We currently display full-size workshop examples, including 16ft x 8ft buildings, although individual displays can change over time.
Why My Experience Matters When Choosing Your Workshop
I’m Robin Antill, founder of 1st Choice Leisure Buildings. I left school at 15 and entered the garden building business in 1979 when I started manufacturing and selling sheds as Marina Sheds. That hands-on beginning gave me an understanding of timber buildings which has stayed with me throughout my working life.
I sold Marina Sheds in 1990, although unfortunately I did not receive all the money I was due from the sale. By 1992 we had broadened what we offered to include summerhouses, garages, garden rooms and log cabins, and the change in direction led to the business becoming Titan Garden Buildings.
My son Craig joined me in 1992 after studying carpentry at Guildford College from 1990. His carpentry background, combined with my experience manufacturing and selling garden buildings, gave us a practical understanding of what separates a well-made building from one that merely looks attractive in a brochure.
We sold Titan Garden Buildings in 1998. In 2000, we decided that rather than manufacture every building ourselves, we would use our experience to retail quality garden buildings from manufacturers we trusted. That was the beginning of 1st Choice Leisure Buildings.
Today Craig runs the day-to-day business, and I support him and the team whenever required. More than four decades in this industry have taught me that there is rarely one workshop that is right for everybody. Our role is to explain the differences honestly so that you can choose the specification that best suits your garden, your intended use and your budget. You can read more about our background on our About 1st Choice Leisure Buildings page.
16×8 Workshop Frequently Asked Questions
Is a 16×8 workshop a good size?
Yes. A 16×8 workshop is a useful medium-to-large garden workshop size, providing approximately 128 square feet of external footprint. The long 16ft dimension gives good scope for benches, storage, and machinery, while the 8ft depth fits comfortably in gardens where a deeper 10ft or 12ft building would take up too much space.
What is the difference between a 16×8 workshop and a 16×8 shed?
The dimensions may be identical, but a workshop is normally chosen with regular working space in mind rather than storage alone. When buying a 16×8 shed workshop, pay greater attention to floor strength, headroom, doors, windows, natural light, ventilation and usable internal space because you will be spending time working inside it.
Can I have double doors on a 16×8 workshop?
Yes. Double doors are available as standard or as an option on many of our 16×8 timber workshop ranges. They can be particularly useful when moving machinery, bicycles, garden equipment or bulky materials into the building.
Can I change the position of the doors and windows?
On selected workshop ranges, yes. Bespoke options can include alternative door and window positions as well as additional or fewer windows. Check the individual model or ask us about your proposed layout before ordering.
Can a 16×8 workshop be insulated?
Yes. Full insulation options are available on selected workshop ranges. An insulated 16×8 workshop is worth considering if you expect to work inside regularly in colder weather or want a more comfortable hobby, craft, or project space for more of the year.
Do your 16×8 wooden workshops include installation?
Professional assembly is included on applicable timber workshop ranges within the relevant delivery areas. A suitable level base and adequate installation access are required. Always check the specific product details and delivery conditions for the workshop you are considering.
Can I see a 16×8 workshop before ordering?
Yes. We strongly encourage customers to visit our Surrey display site near Guildford, Woking and Ripley, where representative workshops can be inspected at full size. Seeing the timber, floor, framing, doors, windows and internal space yourself is one of the best ways to compare quality before buying.
Compare Our 16×8 Workshops
Browse the 16×8 workshops on this page to compare different roof styles, specifications, cladding, insulation and bespoke options. If you are unsure which model is best for your intended use, see our complete garden workshop range or contact us and tell us what you want your workshop to do. We will help you compare the available options without pushing you toward a building you do not need.


 From £2998
 From £2998
 From £2998
 From £2789
 From £2789
 From £2789
 From £3928
 From £3928