

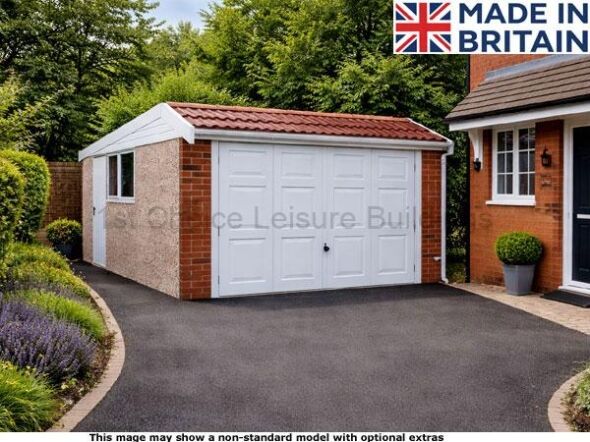
Lidget Deluxe Mansard Pent Concrete Garage
The Lidget Deluxe Mansard Pent is one I recommend when you like the practicality of a single-slope roof but want a more distinctive front elevation. Its raised pantile-effect Mansard frontage gives the garage considerably more character than a standard Pent.
I’m Robin Antill, founder of 1st Choice Leisure Buildings, and I have worked with garden buildings and garages since starting my first business in 1979.
British-made by Lidget Compton, the Deluxe specification includes a Georgian-style Hörmann door, personal door, PVCu window, real brick front posts, guttering and professional fitting.
For me, this model makes most sense when the front of the garage will be prominent and appearance matters as much as practical everyday use.
Lidget Compton Concrete Buildings
Offer available on all orders received prior to 5pm on 31st October 2026
- Golden Oak or Rosewood Up & Over Prefab Garage Door
- 8ft 6in to 20ft 6in Wide. 14ft 3in to 24ft 3in Long
- Golden Oak or Rosewood PVCu Fascias and Fascias
- Stylish Pantile Tile Effect Roof for Kerb Appeal
- PVCu 4ft Wide Window Inc as Standard
- Superb 2.495m (98in) Under 2.5m for Planning
- Golden Oak or Rosewood 3ft Wide Half Glazed Personal Door
- Galv Steel Roof with Anti-Condensation Applied
- Hand Pointed Real Brick Front Posts
- PVCu Gutters and Downpipes Included
- Cement and San Fillet included
- Mansard Pent Garage Erected FREE
- Unbeatable Value – Comprehensive backup
- Peace of Mind 10 Years Guarantee Included.
- These Mansard Prefab Garages are British Made.
- Surrey Concrete Garages Display Site
Free assembly included on a prepared, flat, square and level concrete base with suitable delivery access. Delivery cannot be made through your house. Unsure? Call 0333 800 8880.
Specifications
| Sizes: | External size 8ft 6in ft to 20ft 6in Lengths 14ft 3in right up to 24ft 3in. Internal garages sizes are normally 6in less than the building size. |
| Cladding: | These Mansard deluxe pent, (single slope or mono-pitch) concrete prefab garages are made from solid spar concrete panels. |
| Construction: | Vertical Panel Concrete System or Wall and Post finish. For maximum strength include reinforced interlocking panels for optimal space and sturdiness. |
| Partitions: | If you wish to segregate your garage then it may be possible to add a partition to suit. |
| Style: | Deluxe Deco Mansard Pent also known as Deluxe Mansard Deco Mono Pitch, Single Slope or Lean-To Roof. |
| Roof: | Main section is a single section, fully galvanised, steel roof sheets which ensure no leaking. Included as standard is VPL Vapour Proof Lining. Mounted on C section galvanised steel rafters. White PVCu fascias, flashing and barge boards included. Pantile roof at front giving ‘kerb appeal’ |
| Gutters: | Golden Oak or Rosewood PVCu gutters and downpipes included on front and rear as standard.. |
| Doors: (up and over) | Highest quality ‘Up & Over’ with security enhanced 4 point locking (n/a on 10ft door). Or optionally an electrically operated door. Hand pointed Real brick coloured front piers posts. |
| Personal Doors: | Brown 3ft PVC personal door included as standard. ½ Glazed or optionally fully panelled (please advise.) Opening in or out to suit (inward opening incurs an extra charge) |
| Windows: | 4ft wide PVCu fixed garage window included as standard. PVCu opening windows is an option to suit your requirements. |
| Height:- | Garage wall height is 6ft 6in (2.00m) rising to 8ft 2in (2.495m) Crucially less than 2.5m for planning purposes.. |
| Optional Extras: | Longer Length, Opening or Fixed Garage Window, garage pedestrian door, drive through options, translucent roofs, partition walls. Full details of all custom options on this page (opens new page). |
| Erection: | Full erection, fitting service is included at no extra charge on all these Mansard Deluxe pent garages to save your time and effort |
| Local Authority Approval: | Building regulation is sometimes required however planning permission is not normally needed. However please ensure you double check with your local council for the most up to date information. Scaled drawings are available for planning requirements. |
| Guarantee: | These deluxe pent anthracite prefabricated garages include as standard a 10 Year Structural Guarantee which, unusually, is transferable if you move home. This helps to increase the value of your home. |
| Delivery: | There are no nasty addons as FREE delivery (as well as FREE assembly) is included in all of England, Wales and Scotland with the exceptions of post codes HS, ZE, BT, IM, GY and JE where we are unable to arrange delivery Note Mainland Only. If you are offshore please call to obtain quote for delivery. (e.g. £750 delivery charge to Isle of Wight) |
What Is a Lidget Deluxe Mansard Pent Garage?
The Lidget Deluxe Mansard Pent combines a practical single-slope main roof with a raised decorative pantile-effect frontage. I think it is a good choice when you want the straightforward construction of a Pent garage but would prefer a more distinctive appearance from the driveway. You can compare it with other designs in our Lidget concrete garage range.
How Is the Deluxe Mansard Pent Different from the Deluxe Pent?
The biggest difference is the roofline at the front. The Lidget Deluxe Pent has a straightforward mono-pitch appearance, whereas the Deluxe Mansard Pent adds a raised pantile-effect frontage for extra character. Behind that decorative front, the main roof remains a practical single-slope design.
What Is Included with the Lidget Deluxe Mansard Pent?
The specification includes reinforced interlocking concrete construction, an up-and-over main door, separate 3ft personal door, 4ft fixed PVCu window, real brick front posts, PVCu gutters and downpipes, a galvanised steel main roof with anti-condensation lining and professional fitting. There are also additional Lidget garage options if you want to personalise the building further.
How High Is the Lidget Deluxe Mansard Pent?
The published specification has a 2.00m wall height rising to approximately 2.495m at the highest point. Although that keeps the stated overall height just below 2.5m, I would never rely on height alone when deciding whether planning permission is required. The position, boundaries, size and circumstances of your property can all matter, so always check the current requirements with your local planning authority.
Can I See a Lidget Mansard Garage Before I Buy?
Yes. I always think seeing representative Lidget buildings at full size is worthwhile because it gives you a much better idea of the concrete construction, doors, finishes and roof styles. You can visit our Surrey concrete garage display site near Guildford and Woking, or contact us if you would like advice before visiting.
Why I Like the Deluxe Mansard Pent
The feature that gives this garage its identity is the front elevation. Instead of the straightforward roofline of a standard Pent, Lidget adds a raised Mansard-style front with pantile-effect detailing, giving the building more presence when viewed from the driveway.
Behind that decorative frontage you still have the practical advantages of a single-slope main roof. For me, that combination makes this model particularly interesting when you want something more distinctive without moving to a conventional full Apex roof.
The Mansard Front Is More Than a Small Detail
A garage is a substantial building, and if it sits alongside the house or faces the road you are going to see a lot of its front elevation. That is where I think the Mansard treatment earns its place.
The raised pantile-effect frontage changes the proportions of the building and gives the entrance more architectural interest. If appearance is secondary because the garage will be largely hidden, a standard Deluxe Pent may be all you need. If it will be prominent, I think this version deserves serious consideration.
A Practical Single-Slope Main Roof
Behind the Mansard frontage, the main roof uses fully galvanised steel sheets supported on C-section galvanised steel rafters. An anti-condensation lining beneath the steel helps reduce condensation dripping from the underside of the roof.
I like the fact that Lidget hasn’t made the entire roof unnecessarily complicated simply to achieve a more decorative appearance at the front. You get the visual impact where it matters while retaining the straightforward construction of a Pent behind it.
A Well-Equipped Deluxe Specification
The Deluxe Mansard Pent isn’t only about the roof treatment. It also brings together a useful collection of features which many customers would otherwise consider adding separately, including a personal access door, fixed PVCu window, guttering and downpipes and real brick front posts.
This is why I always recommend comparing the specification you actually want rather than looking only at starting prices. A cheaper basic building can look less expensive until you begin adding the features you intended to have from the beginning.
Georgian-Style Hörmann Main Door
A Georgian-style Hörmann up-and-over door is included as standard, providing a more detailed appearance than the standard horizontal-ribbed door. The design works particularly well with the more decorative Mansard frontage.
Alternative doors and electric operation are available if required. If you expect to use the garage regularly for parking, I think electric operation is one option worth considering for everyday convenience.
Separate Personal Access
A 3ft wide personal door is included, allowing you to enter the garage without opening the main vehicle door. That sounds like a relatively simple feature, but in everyday use I think it makes a considerable difference.
If the garage also contains bicycles, garden equipment, tools, a freezer or workshop equipment, pedestrian access means you can get what you need quickly without operating the large front door every time.
Natural Light Is Included
A 4ft wide fixed PVCu window is included as part of the Deluxe specification, with other window options available if you want additional light or ventilation.
If you intend to use part of the garage as a workshop, plan your windows around the internal layout. I would decide where shelving, benches and larger equipment are likely to go before adding openings because uninterrupted wall space can be extremely useful.
Reinforced Concrete Construction
The main walls use reinforced interlocking concrete panels to create a strong and substantial structure. Different exterior treatments are available, allowing you to choose a wall finish that suits both the Mansard frontage and your property.
Real brick front posts are included and help frame the vehicle entrance. On this particular design I think they are especially effective because the front is intended to be a more important visual feature than it is on a basic Pent.
Choosing the Right Size
The Deluxe Mansard Pent is available from 8ft 6in to 20ft 6in wide and from 14ft 3in to 24ft 3in long, with internal dimensions normally around 6in less than the quoted external building size.
Don’t choose the size solely by measuring your car. Allow for opening its doors comfortably and walking around it, then think about shelving, bicycles, garden machinery and anything else likely to share the building. If you have enough space on the site, a little additional floor area is rarely wasted.
Useful Height Without a Full Apex Roof
The concrete wall height is approximately 2.00m and the building rises to approximately 2.495m at its highest point. That gives the decorative Mansard frontage its distinctive proportions while keeping the published overall height just below 2.5m.
I would not assume from the height alone that planning permission is unnecessary. Planning requirements depend on the size, position, boundaries and circumstances of your property, so check the current requirements with your local planning authority before ordering.
Deluxe Mansard Pent or Deluxe Pent?
For me, this is the most useful comparison. Both offer the practical advantages and included equipment of the Deluxe specification, so the decision largely comes down to how important the front appearance is to you.
The standard Deluxe Pent has a simpler, cleaner profile. The Deluxe Mansard Pent adds the raised pantile-effect frontage and consequently makes more of a visual statement. If the garage will be prominently positioned, I can see a strong reason for choosing the Mansard. If it will be tucked away, I would ask whether you really need the additional styling.
Prepare the Concrete Base Properly
The garage needs a correctly prepared concrete base made to the required dimensions and it must be flat, square and level before installation. However attractive the garage above it may be, the foundation underneath still has to be right.
If you need help preparing the site, our base and additional building services explain the assistance available.
Professional Fitting Is Included
Full erection and fitting are included, subject to the applicable delivery conditions, a correctly prepared base and suitable access between the delivery vehicle and the garage position.
The concrete components cannot be carried through your house, so consider the complete delivery route before ordering. If there are narrow passages, steps, tight corners or other restrictions, I recommend discussing them with us beforehand.
10-Year Transferable Structural Guarantee
The Lidget Deluxe Mansard Pent comes with a 10-year structural guarantee which is transferable if you move home, subject to the manufacturer’s terms. I regard proper manufacturer backing as an important part of buying a substantial building intended to remain in place for many years.
Why You Can Rely on My Experience
I’m Robin Antill, founder of 1st Choice Leisure Buildings, and I have worked with garden buildings since starting Marina Sheds in 1979. Over the years I have been involved with sheds, summerhouses, garages, garden rooms and log cabins, both as a manufacturer and retailer.
My son Craig joined me in 1992 after studying carpentry at Guildford College and today runs the day-to-day business, with me supporting him and the team as required. Those years have taught me that appearance and practicality don’t have to be competing priorities. The important thing is deciding which features genuinely matter on your particular site. You can read more about Robin Antill and the history of 1st Choice Leisure Buildings.
See the Difference at Full Size
The Mansard treatment is one of those features that is easier to appreciate when you see representative buildings at full size. Photographs can show the styling, but they don’t always convey how much difference the roofline and front detailing make to the overall appearance.
You can visit our Surrey concrete garage display site near Guildford and Woking, where you can inspect representative Lidget buildings and discuss the different specifications with us.
What Is a Lidget Deluxe Mansard Pent Garage?
It combines a practical single-slope main roof with a raised decorative pantile-effect Mansard frontage. The Deluxe specification then adds useful features including a personal door, PVCu window, guttering and real brick front posts.
How Is It Different from the Deluxe Pent?
The main difference is the front elevation. The standard Deluxe Pent has a straightforward mono-pitch appearance, whereas the Mansard version adds the raised pantile-effect frontage for a more decorative finish.
What Doors and Windows Are Included?
The Deluxe specification includes a Georgian-style Hörmann up-and-over main door, a separate 3ft personal access door and a 4ft fixed PVCu window. Alternative and additional options are available.
How High Is the Deluxe Mansard Pent?
The concrete wall height is approximately 2.00m and the building rises to approximately 2.495m at its highest point. Always check the planning requirements that apply to your particular property and proposed garage position.
Is Professional Installation Included?
Yes. Full fitting and assembly are included subject to the applicable delivery conditions, suitable access and a correctly prepared flat, square and level concrete base.
A Final Word From Robin
For me, the reason to choose the Lidget Deluxe Mansard Pent rather than the standard Deluxe Pent is straightforward: you want the front of the garage to have more character. You still get the practicality of a single-slope main roof and a useful Deluxe specification, but the raised pantile-effect frontage gives the building much more presence from the driveway. If that extra styling matters on your property, I think this model makes a lot of sense. If you would like help comparing the two, please get in touch and we will help you decide.
