Small Gallery of Customer Garden Rooms We’ve Built
Explore our photo gallery featuring garden rooms supplied and installed for our customers. From stylish home offices and creative studios to relaxing retreats and versatile living spaces, discover how our bespoke garden rooms can transform your outdoor space.
Customers Garden Rooms Supplied

Another one of our lovely buildings brought to life! Our Royal buildings are the perfect choice for a fully insulated, double-glazed, year-round garden room. Our customers came in to design the building with our sales advisor. This Royal is 10 foot x 16 foot with an apex roof with black felt tiles. The building also includes PVCu windows and door frames in the colour of your choice and Strongcore cladding painted in a Royal Exterior paint. The customer chose to include laminate floor and blinds for the windows also. Our base contractor constructed the heavy duty timber subframe base for the building and will be back to add decking to the base area together and our electrician will visit shortly to add the electrics to the building.

Lovely feedback to receive from our customer who recently had installed our Platinum Odiham 12ft x 10ft pent insulated garden room. Thank you for your comments 😀 ***** 5 out of 5 stars Mr C - December 21st, 2024 Happy with the range of summerhouses seen on site. Quality and pricing is good. It was easy to view and did not feel pressured into buying. Our queries were answered and we went ahead with our purchase, The summerhouse was installed on the date given. No issues. A good shopping experience.

We really did love receiving some photos of our customer's completed building which she's using as a hairdressing salon . The building is our Royal Pent Garden Room 20 foot x 8 foot which comes fully insulated, painted Strongcore, PVCu double glazed windows and doors and designed to our customer's specifications.

One of our customer's recently bought one of our Platinum Winchester Apex Garden Studios 12ft x 8ft. They had the studio painted, ply lined and with laminate flooring in advance at the manufacturer but they also wanted their very own bar to enjoy in there! Which of course we could do for them and what a nice addition to the building.

We always love seeing the finished result! From initial discussions to placing the order and sketching out the customer's desired building and then to actually seeing the building in our customer's garden is so satisfying and why we love what we do! This building is from our Royal range of fully insulated and double glazed garden rooms and is 12 foot x 10 foot with a pent roof which has EPDM rubber roofing as standard. PVCu windows and door frames, laminate floor and painted Strongcore cladding all in colours choices chosen by the customer.

Some lovely photos from one of our satisfied customers! This is one of our Royal Buckingham insulated and double glazed garden rooms measuring 10ft x 8ft. These buildings make great year round buildings and perfect for a home office. Our base contractor also laid our customer's timber subframe base for the building and our electrician has fitted the electrics including an air con unit.

10x8 Royal Garden Room supplied to a local customer, providing a smart and practical garden space for year-round use.

Optional extras may be shown. AI-enhanced image; original unchanged.

Optional extras may be shown. AI-enhanced image; original unchanged.

Optional extras may be shown. AI-enhanced image; original unchanged.

Optional extras may be shown. AI-enhanced image; original unchanged.

Optional extras may be shown. AI-enhanced image; original unchanged.

Optional extras may be shown. AI-enhanced image; original unchanged.

This image may show optional extras

Optional extras may be shown. AI-enhanced image; original unchanged.

Optional extras may be shown. AI-enhanced image; original unchanged.

Optional extras may be shown. AI-enhanced image; original unchanged.

Optional extras may be shown. AI-enhanced image; original unchanged.
16×16 Garden Rooms: Dimensions, Office Layout and Uses
A 16×16 garden room has a nominal footprint of 16ft x 16ft, approximately 4.88m x 4.88m, covering 256 square feet or 23.78 square metres. These are nominal measurements, not guaranteed internal dimensions. Framing, insulation and lining reduce the finished usable space.
How many people can work in a 16×16 garden office?
Several workstations may fit, depending on desk sizes, equipment and storage. Draw the finished interior to scale and allow space for every chair to move, cupboards to open and people to reach the entrance. If meetings are part of the plan, include the table and visitor seating before deciding how many desks to accommodate.
Can the room combine office and leisure space?
The square proportions allow different activities to occupy separate areas. You might plan desks along one wall and seating or a hobby table elsewhere. Measure exercise equipment with its operating clearance, and check floor suitability for heavy equipment with the supplier. Plan windows to avoid screen glare, and reserve wall space for storage.
Compare the Available 16×16 Garden Rooms
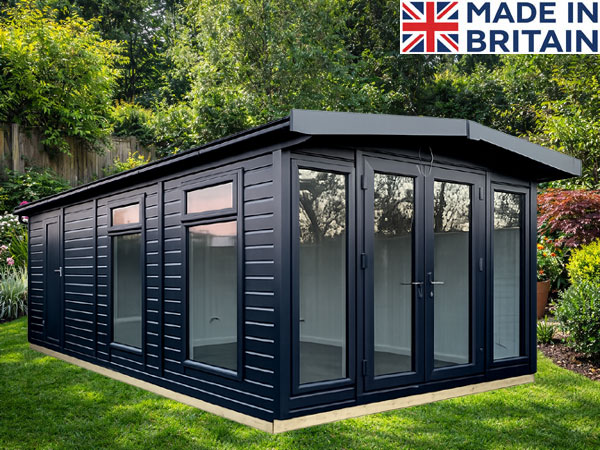
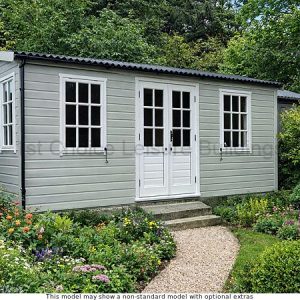
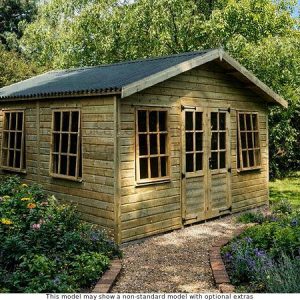
The two designs currently listed for this size are:
Select or request the 16ft x 16ft configuration and confirm the drawing and quotation before ordering. Compare the roof orientation, entrance, window arrangement and usable wall space alongside the construction and finish.
Which roof arrangement suits my layout?
Compare the drawings for both designs to see how the roof and frontage relate to your garden. Check overall height, roof overhang and maintenance access as well as the position of the doors. Confirm any requested changes to doors or windows in the agreed specification.
Optional Insulation, Glazing and Colour Paint Treatment
Can I specify an insulated 16×16 garden office?
Optional wall and roof insulation is available on both Winchester models listed above. Confirm the insulation, internal lining and floor specification individually. Wall and roof insulation does not establish that floor insulation or double glazing is included.
Check the glazing specification for the doors and windows and ask which upgrades are available for your chosen configuration. Explore our insulated garden rooms for information on insulation options, then confirm the package applicable to your 16×16 building.
What else should I plan for regular office use?
Consider heating, ventilation, moisture management, lighting, sockets and an internet connection alongside the building specification. Confirm any electrical installation and other services separately in your quotation. Insulation alone does not control the room’s temperature year-round.
Can I choose a painted finish?
Optional colour paint treatment is available. Browse our painted garden rooms and confirm the finish and colour choices for your selected Winchester configuration. Ask for a sample if the exact shade matters, and follow the supplied maintenance guidance.
Assembly Service, Base Preparation and Garden Access Information
Free assembly is included on all our garden rooms and offices. Provide your postcode and access details before ordering so delivery arrangements and any restrictions can be confirmed.
What base does a 16×16 garden room need?
Obtain the manufacturer’s exact foundation requirements before commissioning work. Prepare a firm, flat and level base suitable for the selected building, with the required installation clearance. Do not use the nominal 16ft x 16ft dimensions as a construction plan.
See our base preparation and additional garden building services. Base preparation is separate from the included building assembly; confirm availability and costs for your address.
What access information should I provide?
Measure gates and passages along the complete route from the delivery point to the base. Describe tight turns, steps, slopes, overhead restrictions and enclosed sections. Supply photographs or measurements of awkward areas so the team can assess access for building components before installation.
Robin Antill’s Advice and Seeing Garden Rooms Before You Buy
Robin Antill, founder of 1st Choice Leisure Buildings, began working with garden buildings in 1979. His manufacturing and retail experience informs our advice on comparing construction, layout and specification.
For a large square room, start with the activities you need to accommodate and a measured furniture plan. Compare framing, cladding, floor, roof, glazing and insulation together, then confirm which features are included in your selected 16×16 configuration.
Can I inspect representative buildings?
Visit our Surrey garden building show site at Sutton Green, near Guildford and Woking to compare representative construction and finishes. Contact us before travelling if you want to inspect a particular Winchester feature, as every size and configuration may not be displayed.
Your 16×16 garden room ordering checklist
- Confirm exact external and internal dimensions, overall height and roof overhang.
- Draw desks, seating, equipment and circulation routes to scale.
- Agree door and window positions, glazing and insulation options.
- Confirm foundation requirements and access for installation.
- Check the paint finish and any separate services in the quotation.
Contact our team for advice or a 16×16 garden room quotation. Include your intended use, available space, postcode and access details so we can help you compare the two configurations.
Advice from Robin Antill, Founder, 1st Choice Leisure Buildings.


 From £3928
 From £3928