Small Gallery of Customer Summer Houses We’ve Built
Explore our gallery of summer houses supplied and installed for customers across the UK. From peaceful garden retreats and hobby rooms to stylish spaces for relaxing and entertaining, discover how the right summer house can transform your garden.
Customers Summerhouses Supplied

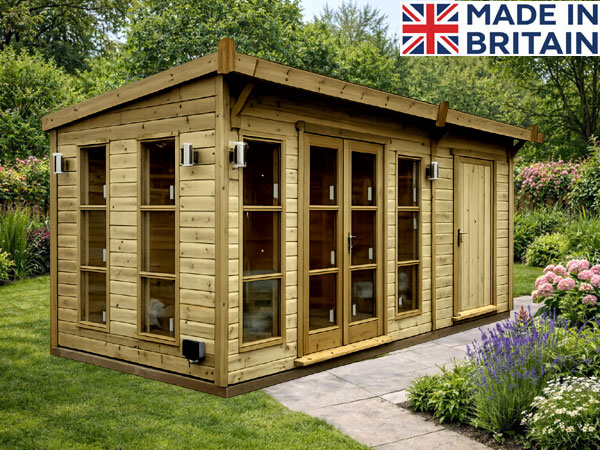
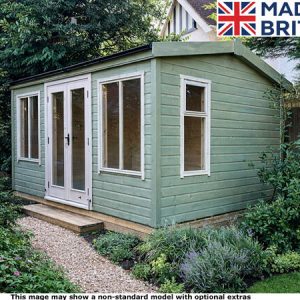
Create a welcoming space in your garden with the Platinum Fleet Apex Summerhouse. Its 10ft x 10ft footprint gives you room to relax, entertain or enjoy a quiet retreat, while the classic apex roof adds a distinctive finish. Supplied to one of our customers, this summerhouse shows how a dedicated garden space can make the outdoors feel like an extension of home.

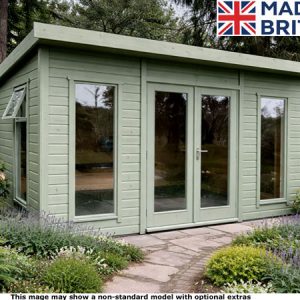
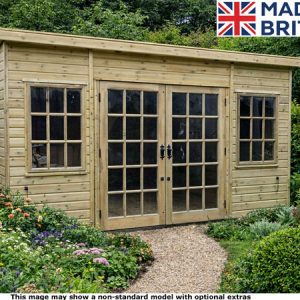
One of our customer's recently installed Platinum Kingsclere 16 foot x 8 foot summer house that our painter has just completed painting in Demidekk Cleantech "Sandsten" with the paint purchased from ourselves also.

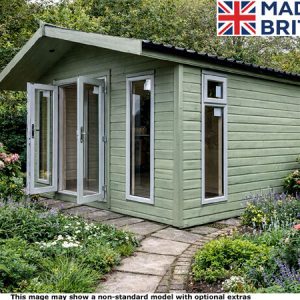
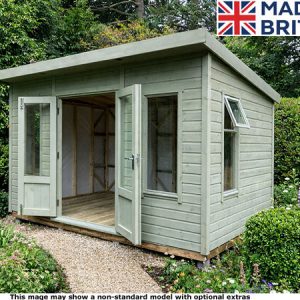
A lovely photo to receive of our customer's building in their sunny garden in Woking! This is one of our Platinum Bursledon corner summer houses 8ft x 8ft and with some really good upgrades; roof and floor insulation and walls lined with 12mm vertical T&G, EPDM rubber roof, double glazed PVCu windows and door frames "White" internally and "Agate Grey" externally and painted in a Valtti Plus Kesto stain.

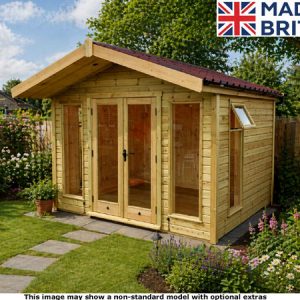
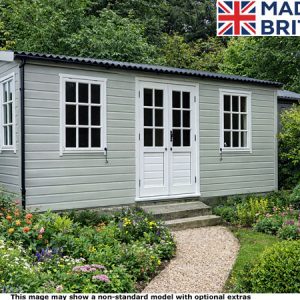
One of our Platinum supplier's recently installed Kingsclere 14 foot x 8 foot summer house. The customer upgraded to have the building fully insulated with double glazed PVCu windows and door frames with the building painted in Thorndown Agate Grey with Agate Grey PVCu windows and doors also. The customer also included black felt tiles for their roof and laminate floor in Light Grey Oak.

Optional extras shown. AI-enhanced background; original unchanged.

Optional extras shown. AI-enhanced image; original unchanged.

Optional extras shown. AI-enhanced image; original unchanged.

Optional extras shown. AI-enhanced image; original unchanged.

Optional extras shown. AI-enhanced image; original unchanged.

Optional extras shown. AI-enhanced image; original unchanged.

Optional extras shown. AI-enhanced image; original unchanged.

Optional extras shown. AI-enhanced image; original unchanged.

Optional extras shown. AI-enhanced image; original unchanged.

Optional extras shown. AI-enhanced image; original unchanged.

Optional extras shown. AI-enhanced image; original unchanged.

Optional extras shown. AI-enhanced image; original unchanged.

Optional extras shown. AI-enhanced image; original unchanged.

Optional extras shown. AI-enhanced image; original unchanged.
16×10 Summerhouse Size and Uses
Why Choose a 16×10 Summerhouse?
A 16×10 summerhouse has a nominal footprint of around 160 square feet, or approximately 14.9 square metres. In my experience, this is a substantial and extremely useful garden-building size because the sixteen-foot length provides generous wall space. At the same time, the ten-foot depth gives you enough room for conventional sofas, tables, desks and hobby equipment. It can become far more than a space for a couple of garden chairs and can work as a genuine garden room, office, studio, or entertaining space.
I recommend marking out the full 16ft x 10ft footprint before ordering. Stand inside the marked area, think about where your furniture will go and consider which direction you want the doors and windows to face. Remember that 16×10 is a nominal description, so always use the precise manufacturer’s dimensions when preparing the base or checking the space available in your garden.
What Can You Use a 16ft x 10ft Summer House For?
A 16ft x 10ft summer house gives you enough space to create more than one functional area within the same room. You might have comfortable sofas and chairs at one end with a desk, craft table, workbench or storage at the other, or use the whole building as an art studio, hobby room, entertaining space or sizeable garden office.
The ten-foot depth gives you considerably more flexibility with furniture than a narrow summerhouse, while the sixteen-foot length creates substantial wall space. If you already own a sofa, desk, table, or important hobby equipment, measure it before ordering and use those measurements to decide where your doors and windows should go.
Is a 10 x 16 Summerhouse the Same Size?
A 10 x 16 summerhouse will normally refer to the same nominal 160-square-foot footprint as a 16 x 10 summerhouse, with the dimensions stated in the opposite order. Manufacturers do not always list frontage and depth in the same order, so always check the detailed product drawing rather than relying solely on the category description.
This becomes particularly important if space in your garden is restricted. Confirm exactly which elevation is sixteen feet, which is ten feet, and how much additional clearance you need for roof overhangs, professional fitting, and future maintenance.
Available Platinum and Royal 16×10 Summerhouses
The 16×10 Summer Houses Available on This Page
You can compare sixteen buildings in this size. The eight Platinum choices are the Fleet Apex, Odiham Pent, Highclere Apex, Kingclere Apex, Twyford Pent, Winchester Apex, Winchester Pent and Winchester Transverse. The four Royal choices are the Bletchley, Buckingham, Denham and Marlow garden rooms.
Having that choice is important because two 16ft x 10ft summer houses can occupy virtually the same amount of garden while being very different buildings. Dimensions tell you how much space the building occupies; they do not tell you everything about its timber, framing, insulation, glazing, floors, roofs or intended use.
Platinum or Royal 16×10 Summerhouse?
Platinum is worth serious consideration if you want a higher specification, greater flexibility, or better insulation. Royal is aimed at customers wanting something substantially closer to a fully insulated extra room in the garden.
I do not believe everyone should automatically buy the highest specification available. Someone wanting an attractive summer retreat in pleasant weather has different requirements from someone planning to work in the building five days a week during winter.
If you are still deciding whether this is the right footprint, you can browse our complete summer houses range or compare other summer houses by size.
Platinum 16×10 Summerhouses
The Platinum range currently gives you eight choices: Fleet Apex, Odiham Pent, Highclere Apex, Kingclere Apex, Twyford Pent, Winchester Apex, Winchester Pent and Winchester Transverse. Fleet Apex and Odiham Pent are fully insulated, while Highclere, Kingclere, Twyford, and three Winchester designs offer full insulation as an option.
This makes Platinum particularly worth comparing if the building is going to become a regular garden office, hobby room or studio. The models are not identical, so review the full individual specification rather than assuming every Platinum building has the same construction.
Royal 16ft by 10ft Summer Houses and Garden Rooms
The current Royal choices are the fully insulated Bletchley, Buckingham, Denham and Marlow garden rooms. I view these differently from a conventional seasonal summerhouse because their specification is intended for customers who want something closer to a substantial insulated room in the garden.
If regular use throughout colder parts of the year is a priority, compare these Royal garden rooms with the fully insulated Platinum Fleet and Odiham. If you’ll mainly use the building in pleasant weather, however, you may find a simpler specification offers better value.
Insulation, Offices, Hobbies and Interior Areas
Should a 16×10 Summerhouse Be Insulated?
Whether insulation is worthwhile depends mainly on when and how you intend to use the building. If it will mainly be a place to relax, entertain, or enjoy hobbies in spring and summer, a conventional quality timber summerhouse may be all you need. If you expect to work or spend several hours inside during colder periods, insulation becomes considerably more useful.
Insulation does not create heat; it reduces the rate at which heat passes through the building. Heating, glazing, ventilation and the construction of the walls, floor and roof also affect comfort. If you need colder-weather use, compare our insulated summer houses and look at the full specification rather than relying on the word “insulated” alone.
Can a 16ft x 10ft Summer House Be Used as a Garden Office?
Yes. At around 160 square feet, it gives you generous space for a garden office. Depending on the layout, you should have room for one or two substantial desks, office chairs, shelving, cupboards, and an additional meeting or seating area.
If you will only work inside occasionally during mild weather, a conventional timber summerhouse may be suitable. For regular year-round work, I also consider insulation, glazing, heating, ventilation, electricity, lighting, and internet connectivity rather than choosing purely on floor dimensions.
A 16×10 Summerhouse for Hobbies, Crafts or a Studio
This is a particularly practical footprint for hobbies because the sixteen-foot dimension gives you considerable wall space for workbenches, cupboards and shelving. At the same time, the ten-foot depth leaves useful working room in front. Artists may prioritise natural light, whereas model makers, crafters or collectors might value uninterrupted wall space more highly.
I recommend deciding what you intend to do inside before deciding how much glazing you want. More windows aren’t automatically better if they take away the exact wall where you planned to put shelving, storage, or equipment.
Can You Create Separate Areas Inside a 16×10 Summerhouse?
Yes. One advantage of a 160-square-foot nominal footprint is that you can create distinct areas without necessarily installing permanent internal walls. You might have a sofa and chairs at one end, a working or hobby area at the other and useful circulation space between them.
Selected buildings also offer bespoke changes or the possibility of separate rooms. If you already know you want a particular layout, discuss it before ordering. Altering doors, windows or partitions at the design stage is usually much easier than trying to work around an unsuitable standard arrangement afterwards.
Construction, Roofs, Bespoke Options and Storage
Why I Look Beyond the Photograph
After working with timber garden buildings since 1979, I know that two attractive photographs can hide considerable differences in construction. Photographs show the style very well, but they cannot tell you everything about the timber, framing, floor, roof, doors, windows, glazing or joinery.
I look at the complete building. Good cladding needs suitable framing behind it, substantial doors depend on proper joinery, and a solid floor requires adequate support. No single headline measurement should replace comparing how the whole structure has actually been made.
Why Timber, Framing, Floors and Toughened Glass Matter
The applicable summerhouse ranges use quality redwood timber, solid wooden floors and toughened glazing. These fundamental construction details interest me because they shape the building experience every time you use it, whereas many decorative accessories are optional.
I encourage customers to inspect the details that can be difficult to appreciate online. Stand on the floor, open and close the doors, examine the window joinery and look at the framing and roof construction where possible. Those practical details can reveal much more about quality than paint colour or attractive photography.
Apex, Pent or Transverse 16×10 Summerhouse?
The current 16×10 selection includes apex, pent and transverse layouts. Apex roofs provide the familiar traditional garden-building appearance, while pent roofs create a cleaner single-slope profile that works well with contemporary homes and gardens. The Winchester Transverse provides another relationship between the roof, frontage and entrance.
I would choose partly according to appearance but also according to practicality. Consider nearby fences, trees, and buildings; where you want the entrance; which direction you want to look when sitting inside; and whether the door and window arrangement leaves enough useful wall space for furniture.
Can a 16 x 10 Summerhouse Be Made Bespoke?
Yes. Bespoke options are available on selected models, particularly within the Diamond range, and can include changes to dimensions, doors, windows, height and layout. With sixteen feet of length, the position of a door or window can make a considerable difference to the amount of usable wall space inside.
If you already know where your sofa, desk, table, cupboards or hobby equipment will go, plan those positions first. We can then explain which models provide the flexibility required to make the building work around your intended use.
Can a 16ft x 10ft Summer House Include Storage?
Selected summerhouse designs can incorporate a separate shed or storage area. A sixteen-foot-long building lends itself particularly well to this arrangement because one end can remain a leisure, hobby, or office space. At the same time, another section provides practical storage for garden tools, bicycles, furniture, or equipment.
If integrated storage is important, explore our summer houses with shed storage. Decide how much space you genuinely need for each use before choosing the final overall dimensions and layout.
Bases, Professional Fitting and Display Sites
A Good 16×10 Summerhouse Needs a Good Base
One piece of advice I have repeated throughout my working life is that even the best garden building needs the right foundation. A 16×10 summerhouse is a substantial structure and should stand on a firm, flat and level base suitable for the exact building being installed.
Do not prepare a base simply by measuring sixteen feet by ten feet. First, get the precise manufacturer-required dimensions for your chosen model. Our garden building base and additional services page explains the available base options and why proper preparation matters.
Professional Fitting Included
The individual 16×10 product listings currently include free professional assembly or installation. Having the building erected for you removes a substantial job, but suitable access and the correct prepared foundation remain essential.
At sixteen feet long, access is worth considering early. If your garden has narrow passageways, steps, high walls, height restrictions or anything else that may make delivery difficult, please contact us before ordering so the practical details can be discussed.
See a Summerhouse Before You Buy
When I started in garden buildings in 1979, there was no internet, so customers naturally inspected buildings before buying them. Online research makes comparisons considerably easier today, but photographs still can’t show how solid a floor feels, how a door operates, or what 160 square feet actually feels like when you stand inside the building.
That is why I continue to recommend visiting our Surrey garden building display site if practical. We cannot display every model in every possible size, but representative buildings allow you to compare construction, finishes, doors, glazing and general quality before deciding what matters most to you.
Over 45 Years of Summerhouse Experience
My Garden Building Experience Goes Back to 1979
I’m Robin Antill, founder of 1st Choice Leisure Buildings. I left school at 15 and started my own garden building business in 1979, trading as Marina Sheds. I was hands-on in making, selling, and supplying timber garden buildings, so my industry knowledge came from practical experience rather than simply selling products from a brochure.
I sold Marina Sheds in 1990, although unfortunately I did not receive all the money that was due to me from the sale. It was a difficult business lesson, but it didn’t end my involvement in the garden building industry.
From Marina Sheds to Titan Garden Buildings
By 1992 we had broadened what we offered and added summerhouses, garages, garden rooms and log cabins. Marina Sheds no longer properly described the direction of the business, so this expansion resulted in the name Titan Garden Buildings.
My son Craig joined me in 1992 after studying carpentry at Guildford College from 1990. His carpentry training added practical woodworking and timber-construction knowledge to the experience I had already gained through manufacturing, retailing and dealing directly with customers.
Why Craig and I Formed 1st Choice Leisure Buildings
We sold Titan Garden Buildings in 1998. In 2000, Craig and I decided to take a different approach. Rather than manufacture everything ourselves and be limited to our own products, we decided to retail carefully selected, quality garden buildings from established manufacturers. That decision led to the formation of 1st Choice Leisure Buildings.
I still believe that independence matters because different customers genuinely need different specifications. Somebody looking for an attractive 16×10 summerhouse for relaxation does not necessarily need the same building as somebody creating a fully insulated garden office. Offering different ranges allows us to explain those choices instead of trying to make one product suit everybody.
Craig now runs the day-to-day business, and I support him and the team as needed. You can read more about my background, Craig and the development of the business on our About 1st Choice Leisure Buildings page.
What More Than 45 Years Has Taught Me About Summerhouses
The first lesson is that dimensions alone do not define a garden building. Two 16ft x 10ft summer houses can occupy virtually the same amount of garden while differing considerably in timber, framing, floors, roofs, doors, glazing, insulation and general construction.
The second lesson is to buy according to how you genuinely intend to use the building. There is no advantage in paying for features you will rarely benefit from. Similarly, I wouldn’t choose a straightforward seasonal summerhouse if I already knew I wanted to use it as a regularly occupied office or studio during colder weather.
Frequently Asked Questions About 16×10 Summerhouses
How big is a 16×10 summerhouse?
A nominal 16×10 summerhouse provides around 160 square feet of footprint, equivalent to approximately 14.9 square metres. Exact internal, external and required base measurements vary between models, so always use the manufacturer’s detailed dimensions when preparing your garden.
Is a 16ft x 10ft summer house a good size?
For customers wanting a substantial garden room, it can be an excellent size. Sixteen feet provides generous wall space while the ten-foot depth allows comfortable furniture arrangements. It is large enough for entertaining, hobbies, a studio or a sizeable home office without moving into some of the very largest garden-building footprints.
Is a 10 x 16 summerhouse different from a 16 x 10 summerhouse?
Usually the two descriptions refer to the same nominal 160-square-foot footprint with the measurements reversed. Manufacturers can describe frontage and depth differently, however, so always check the individual product plans and exact measurements before preparing the foundation.
What can I fit inside a 16ft by 10ft summer house?
The exact arrangement depends on the doors, windows and furniture, but this size normally provides room for substantial seating, tables, desks, shelving, cupboards and hobby equipment. Its proportions also make it relatively easy to create separate working and relaxation areas within the same room.
Can I get a fully insulated 16×10 summerhouse?
Yes. The current selection includes fully insulated Platinum Fleet and Odiham buildings, along with fully insulated Royal Bletchley, Buckingham, Denham, and Marlow garden rooms. The other six Platinum models currently offer full insulation as an option.
Can I use a 16×10 summerhouse throughout the year?
That depends on its specification and how it is equipped. A well-insulated building, with appropriate heating, glazing, and ventilation, can be much more comfortable in colder periods than a conventional seasonal summerhouse. Choose the construction based on when and how often you expect to use it.
Can I use a 16×10 summerhouse as a home office?
Yes. At about 160 square feet, it provides generous room for one or more desks, office chairs, shelving, and storage, with potential space for additional seating. If it will be a regular year-round workplace, also consider insulation, glazing, heating, ventilation, electricity and internet connectivity.
Can a 16×10 summerhouse be made bespoke?
Selected buildings offer bespoke options that may include changes to dimensions, doors, windows, height and layout. If the standard arrangement is almost right but a door or window conflicts with your intended furniture position, ask us what can be altered before ordering.
Can a 16ft x 10ft summer house include storage?
Yes. Selected designs can incorporate a separate shed or storage area. A sixteen-foot-long building can provide worthwhile leisure or office space while still giving you practical storage for garden tools, bicycles, furniture or hobby equipment.
Does a 16×10 summerhouse need a base?
Yes. A suitable firm, flat and level foundation is essential for a building of this size. Don’t assume the required base measures exactly sixteen feet by ten feet; confirm the exact base dimensions for your chosen model before starting any foundation work.
Do I need planning permission for a 16×10 summerhouse?
Many domestic summerhouses can fall within permitted development rights, but this depends on factors including the property, overall building height, position within the garden, proximity to boundaries, garden coverage and intended use. The 16×10 footprint alone does not determine whether planning permission is required. Read our summerhouse planning permission guide and check with your local planning authority where appropriate.
Is fitting included with these 16×10 summer houses?
The individual Diamond, Platinum and Royal products currently shown include free professional assembly or installation, subject to the particular building, delivery area, suitable site access and the correct prepared base. Always check the individual product information for the exact conditions applying to your chosen summerhouse.
Advice Before Buying a 16×10 Summerhouse
My Advice Before Buying Your 16×10 Summerhouse
After working with timber garden buildings since 1979, my advice is straightforward: decide how you genuinely intend to use the building, mark the 16ft x 10ft footprint out in the garden, plan your furniture and door positions, compare the actual construction and choose the insulation specification appropriate to your intended use. A 16×10 summerhouse gives you substantial usable space, but good planning is still essential.
Craig, the team and I are here to explain the differences rather than automatically steer you towards the most expensive building. Let us know what you want from your summerhouse, and we can help you compare Platinum and Royal choices, insulation, bespoke layouts, storage, bases and professional fitting.
Robin Antill
Founder, 1st Choice Leisure Buildings


 From £4931
 From £4931
 From £3589
 From £3399
 From £3415
 From £3928
 From £3928
 From £3928
 From £7869
 From £7859
 From £7269
 From £7849