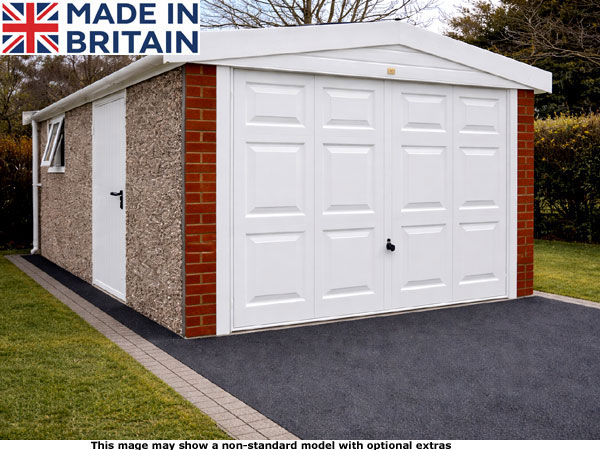
Looking for a strong, secure concrete garage, prefab garage or concrete sectional garage? I’m Robin Antill, founder of 1st Choice Leisure Buildings, with experience in garden buildings and garages since 1979.
We supply British-made Lidget Compton prefabricated garages, built using steel-reinforced concrete panels and available in single, double and bespoke sizes.
Choose from pent, apex and mansard roofs, with various doors, windows and finishes. FREE assembly is included with all our concrete garages. Browse the range below, including double concrete garages.
Want to know what a concrete garage costs before speaking to anyone? So would I. That’s why you can view and download our concrete garage price list and brochure without giving us your name, email address or phone number. There’s no form to complete and no obligation – click and see the information you need. I’m Robin Antill, founder of 1st Choice Leisure Buildings, and I believe you should be able to compare garage prices and specifications in your own time before deciding whether to contact us. Our concrete garages also include FREE professional assembly, so you can see what you are getting for your money from the outset.
Manufacturer: Lidget Compton · Made in: Britain · Construction: Steel-reinforced precast concrete panels · Sizes: Wide choice of single and double garage sizes · Roof styles: Pent, apex, mansard and specialist designs · Guarantee: 10-year structural guarantee.
Installation: FREE professional assembly · Prices: Current prices displayed online with no email address or telephone number required · Finishes: Choice of concrete wall finishes and roof options · Customisation: Garage doors, personnel doors, windows, additional height and other options available · Base: Correctly sized, flat, square and level concrete base required · See before you buy: Full-size Lidget concrete buildings on display at our Surrey show site near Guildford and Woking.
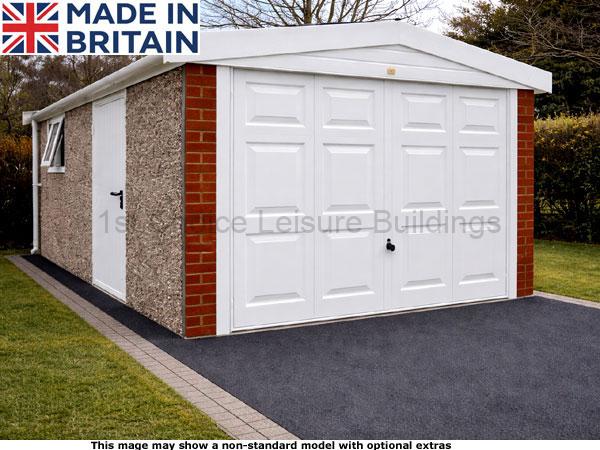
From £6,180- Online Pricing
Sizes:- 8ft 6in to 26ft 6in Width
Up To 16ft 3in to 28ft 3in Length
Single OR Double Garage
Free Site Survey
Free Assembly | Show Room
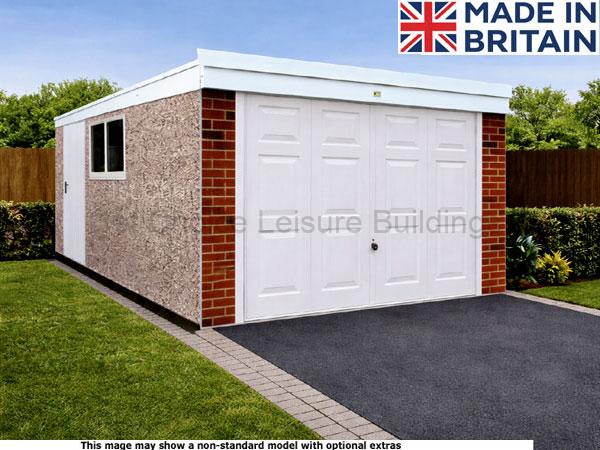
From £6,641 – Online Pricing
Sizes:- 8ft 6in to 20ft 6in Width
Up To 16ft 3in to 28ft 3in Length
Single OR Double Garage
Free Site Survey
Free Assembly | Show Room
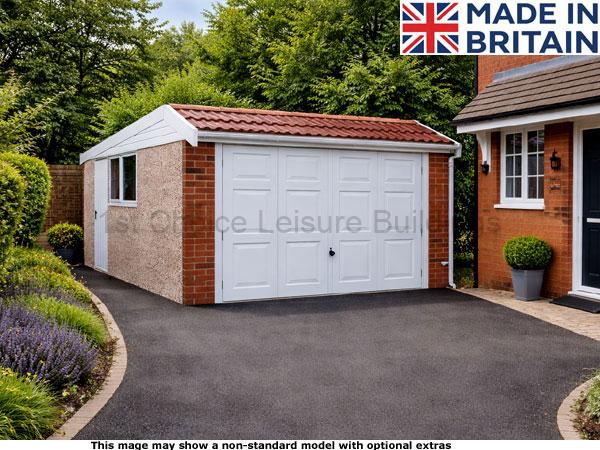
From £7,922 – Online Pricing
Sizes:- 8ft 6in to 20ft 6in Width
Up To 16ft 3in to 28ft 3in Length
Single OR Double Garage
Free Site Survey
Free Assembly | Show Room
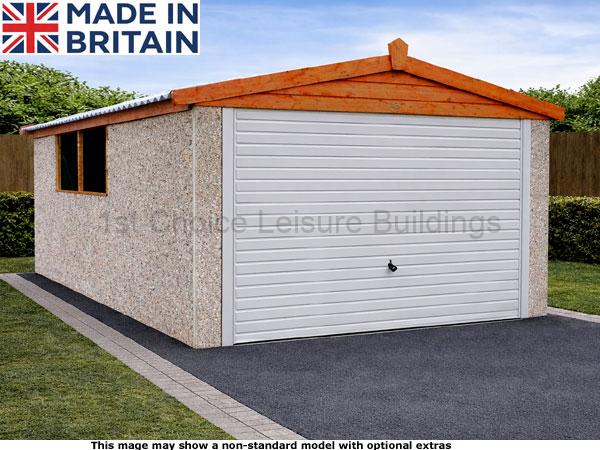
From £6,180 – Online Pricing
Sizes:- 8ft 6in to 26ft 6in Width
Up To 16ft 3in to 28ft 3in Length
Single OR Double Garage
Free Site Survey
Free Assembly | Show Room

From £5,037 – Online Pricing
Sizes:- 8ft 6in to 20ft 6in Width
Up To 16ft 3in to 28ft 3in Length
Single OR Double Garage
Free Site Survey
Free Assembly | Show Room
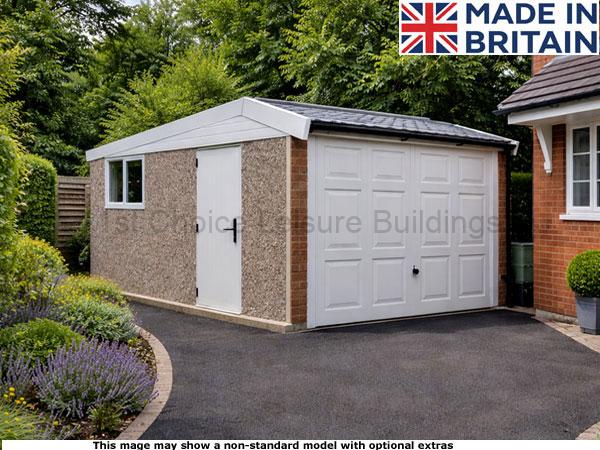
From £6,650 – Online Pricing
Sizes:- 8ft 6in to 20ft 6in Width
Up To 16ft 3in to 28ft 3in Length
Single OR Double Garage
Free Site Survey
Free Assembly | Show Room
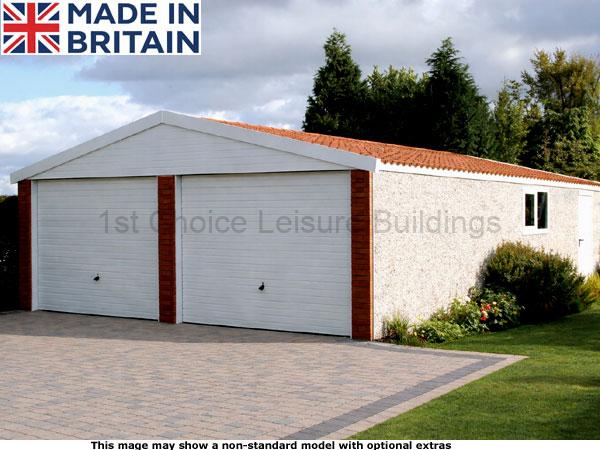
From £7,320 – Online Pricing
Sizes:- 8ft 6in to 26ft 6in Width
Up To 16ft 3in to 28ft 3in Length
Single OR Double Garage
Free Site Survey
Free Assembly | Show Room
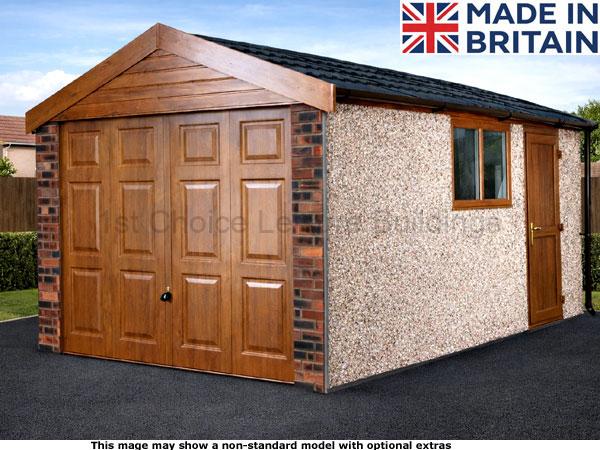
From £7,851 – Online Pricing
Sizes:- 8ft 6in to 26ft 6in Width
Up To 16ft 3in to 28ft 3in Length
Single OR Double Garage
Free Site Survey
Free Assembly | Show Room
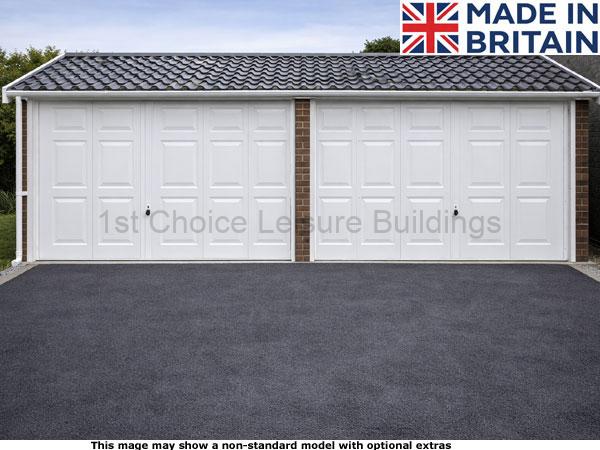
From £8,317 – Online Pricing
Sizes:- 8ft 6in to 20ft 6in Width
Up To 16ft 6in to 20ft 6in Length
Single OR Double Garage
Free Site Survey
Free Assembly | Show Room
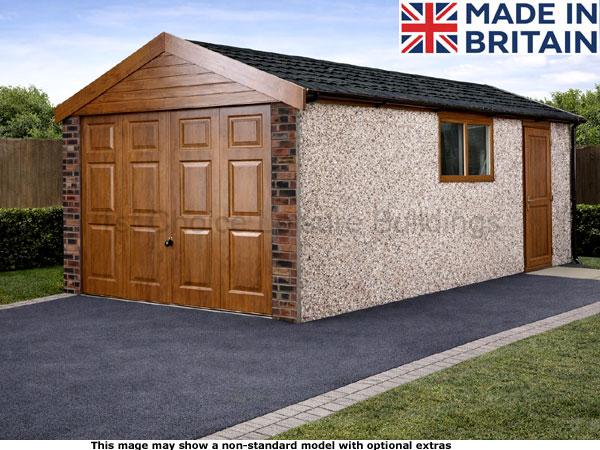
From £8,951 – Online Pricing
Sizes:- 8ft 6in to 26ft 6in Width
Up To 16ft 3in to 28ft 3in Length
Single OR Double Garage
Free Site Survey
Free Assembly | Show Room
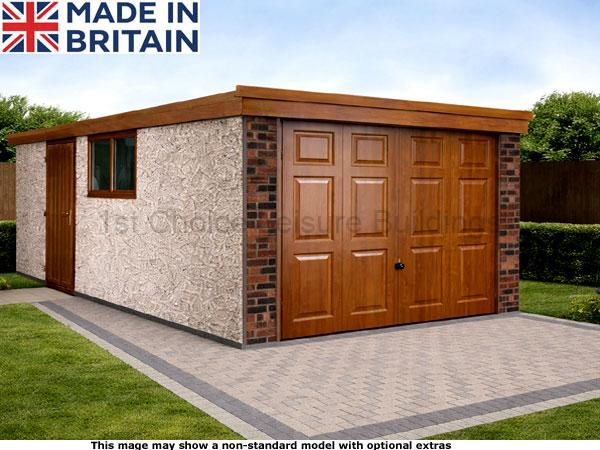
From £7,585 – Online Pricing
Sizes:- 8ft 6in to 20ft 6in Width
Up To 16ft 3in to 28ft 3in Length
Single OR Double Garage
Free Site Survey
Free Assembly | Show Room

From £8,980 – Online Pricing
Sizes:- 8ft 6in to 20ft 6in Width
Up To 16ft 3in to 28ft 3in Length
Single OR Double Garage
Free Site Survey
Free Assembly | Show Room

From £8,597 – Online Pricing
Sizes:- 8ft 6in to 26ft 6in Width
Up To 16ft 3in to 28ft 3in Length
Single OR Double Garage
Free Site Survey
Free Assembly | Show Room
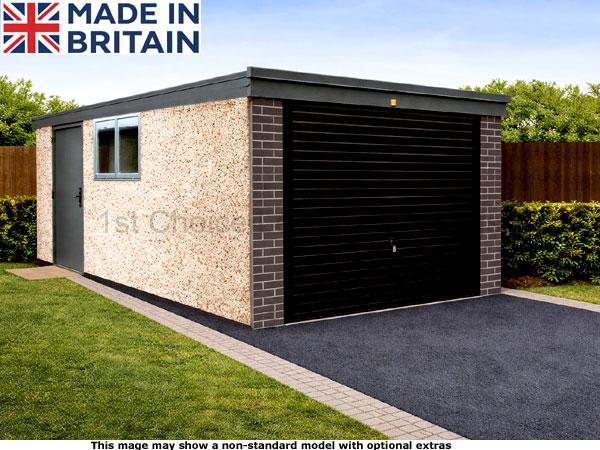
From £7,281 – Online Pricing
Sizes:- 8ft 6in to 20ft 6in Width
Up To 16ft 3in to 28ft 3in Length
Single OR Double Garage
Free Site Survey
Free Assembly | Show Room
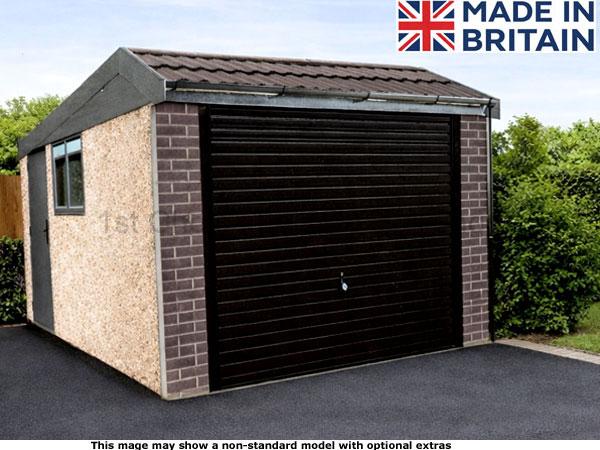
From £8,645 – Online Pricing
Sizes:- 8ft 6in to 20ft 6in Width
Up To 16ft 3in to 28ft 3in Length
Single OR Double Garage
Free Site Survey
Free Assembly | Show Room

Prices Upon Request
Sizes:- 8ft 0in to 26ft 0in Width
Up To 8ft 0in to 20ft 0in Length
Single Garage
Free Site Survey
Free Assembly | Show Room
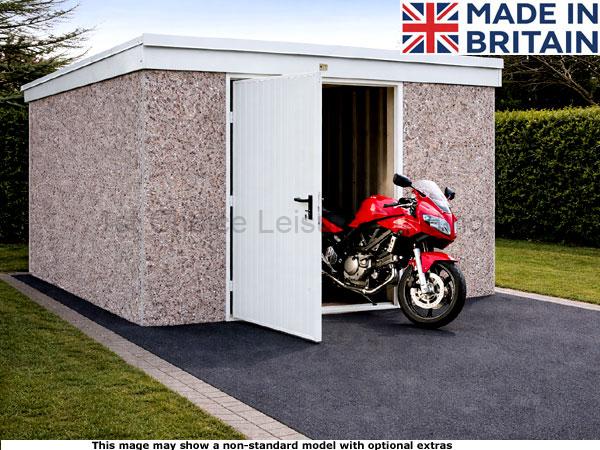
From £4,302 – Online Pricing
Sizes:- 8ft x 8ft
Up To 16ft to 16ft
Apex or Pent
Free Site Survey
Free Assembly | Show Room
Looking for a strong, secure and properly built concrete garage? I’m Robin Antill, founder of 1st Choice Leisure Buildings, and I’ve been involved with sheds, garages and garden buildings since starting my first business in 1979. We supply British-made Lidget Compton concrete garages, manufactured from steel-reinforced sectional concrete panels and professionally assembled at your home. You can choose from single garages, double garages, Apex, Pent, Mansard and other designs, with a wide choice of doors, windows, finishes and sizes. Most importantly, you are not buying a pile of panels and being left to work out what happens next: professional assembly is included on a correctly prepared concrete base with suitable access.
If you are comparing concrete garages, prefab garages, prefabricated garages, precast garages or sectional concrete garages, these terms broadly describe the same type of building: the garage components are manufactured in controlled factory conditions, delivered to your property and assembled on your prepared base. This construction method gives you the strength and permanence people expect from concrete without the time and disruption normally associated with building a traditional masonry garage from scratch.
You can view our Apex concrete garages, compare Pent concrete garages, see our double concrete garages or browse the complete range on this page. If you prefer to study the information before talking to anybody, you can also download garage brochures and price information.
What are they? Steel-reinforced precast concrete wall panels manufactured off-site and assembled on your concrete base. Who makes them? Our concrete garages are British-made by Lidget Compton. What sizes are available? Single, double and larger configurations are available, with many models capable of being adapted to suit particular requirements. Which roof styles? Options include Pent, Apex, Mansard and other variations. Is fitting included? Yes, professional assembly is included where the base and access meet the required conditions. What guarantee do they have? Lidget concrete garages have a 10-year structural guarantee. Can I customise one? Yes, with choices covering garage doors, personnel doors, windows, wall finishes, roofing and layouts.
The price of a concrete garage depends principally on its width and length, roof design, wall finish, garage door and any optional extras. Rather than hiding prices behind a form and collecting your details before you can compare anything, we show prices throughout our concrete garage range. The live products on this page are the best place to see our current concrete garage prices, because prices and promotions can change over time.
I have always believed you should be able to investigate a building properly before anyone starts trying to sell it to you. You can therefore look through the garage range, specifications and prices in your own time and view our downloadable brochures and price information without first having to sit through a sales conversation.
If initial price is your main consideration, a straightforward single-car garage with standard finishes will normally be among the least expensive ways into a quality concrete sectional garage. However, I would not choose solely on the cheapest headline figure. The size you actually require, included specifications, quality of the concrete panels, roof construction, garage door, guarantee and whether professional assembly is included all matter when comparing quotations.
Compare like with like. Check the external garage size, concrete construction, roof specification, doors, windows, fascias, wall finish, guarantee, delivery conditions and exactly what installation includes. A cheaper quote isn’t necessarily better value if important components or professional fitting are extra. My advice after decades in this trade is simple: find out what you will actually have standing on your base when everybody has finished, rather than judging garages by one headline price.
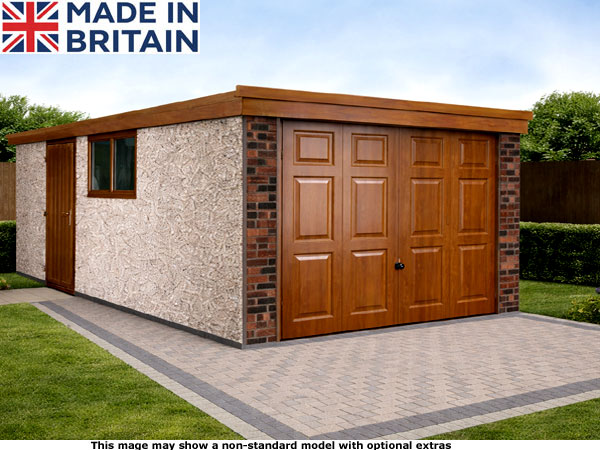
A prefabricated concrete garage is manufactured as individual components before arriving at your property. The walls use steel-reinforced precast concrete sections which are transported to site and assembled on a suitable concrete base. The roof, garage doors, personnel doors, windows, and other specified components are then fitted to complete the building.
You may see them called prefab concrete garages, precast garages, sectional garages, sectional concrete garages or prefabricated garages. For a homeowner searching online, these descriptions can be confusing. Still, the important questions are the quality of the reinforced concrete construction, the supporting structure, roofing, doors, installation and guarantee rather than the particular abbreviation somebody uses to describe it.
Yes, a properly manufactured and correctly installed reinforced concrete sectional garage is an excellent long-term choice when strength, security and relatively low maintenance matter. Concrete does not suffer from timber rot and does not require the routine preservative treatment associated with many timber buildings. The solid sectional construction also gives a much more substantial feel than lightweight storage buildings.
I would still make a distinction between simply buying a “concrete garage” and buying a good concrete garage. Quality varies. Look at the panels, reinforcement, roof supports, flashings, doors, finishing details and manufacturer’s guarantee. We chose Lidget Compton because I would rather sell a garage I am comfortable putting my name behind than chase the very lowest specification in the market.
Lidget Compton garages combine steel-reinforced concrete wall panels with robust structural components and a substantial range of designs and options. Depending on the model, you can choose wall finishes, roofing, fascias, windows, personnel doors, and garage doors, allowing you to plan the building around its intended use and your property’s appearance. You can also read why we choose Lidget concrete garages if you would like a more detailed look at their construction, specification and advantages.
The reinforced sectional concrete construction is one of the main reasons I recommend them. A garage is not usually an impulse purchase. It is expected to sit outside through British weather year after year while protecting a car, motorcycles, bicycles, tools, machinery or personal possessions. For something expected to do that job for many years, sound engineering matters more to me than finding ways to shave every possible pound from the manufacturing specification.
Lidget concrete garages come with a 10-year structural guarantee, providing useful reassurance when you are making what is normally a long-term purchase. A guarantee should never be used as a substitute for assessing the quality of a building, but a substantial manufacturer-backed guarantee is certainly something I would include when comparing one concrete garage with another.
The best concrete garage for you depends on your available space, the vehicle or vehicles you want to accommodate, whether you need additional storage or workshop space, the position of the garage and the appearance you prefer. Think about more than whether the car physically fits. Allow enough room to open vehicle doors comfortably, walk around the car, store equipment and reach any personnel door or shelving without constantly squeezing past things.
I also suggest thinking several years ahead. If you know you are likely to add a workbench, freezer, bicycles, gardening equipment or another vehicle, building in a little more space now can be considerably more sensible than discovering later that the garage you carefully bought is just too small.
An Apex concrete garage has a traditional pitched roof with two slopes meeting at a ridge. It is a familiar garage shape, provides good internal height towards the centre and suits many traditional and contemporary homes. If you like the classic appearance of a pitched-roof garage or expect the building to serve as more than basic vehicle storage, an Apex design is often the first style I suggest. See the Apex concrete garage range or look more closely at the Lidget Apex concrete garage.
A Pent concrete garage uses a single-slope roof, giving the building a clean and relatively low-profile appearance. Pent designs are popular where overall visual height matters or where a simple, practical garage shape suits the property. They can also offer excellent value if you don’t need the extra central headroom of a pitched Apex roof. See our Pent concrete garages or the Lidget Pent garage.
A Mansard design gives the garage greater architectural character and is worth considering when appearance is particularly important. It combines reinforced sectional concrete construction with a more distinctive roof treatment, making it an attractive alternative to the straightforward Pent or conventional Apex design.
Where space or the position alongside another structure calls for something different, a lean-to arrangement may be appropriate. These require careful consideration of dimensions, roof direction, adjoining structures and access, so I would always look at the individual site rather than assume a standard garage will fit. You can see the Lidget lean-to Pent concrete garage for an example.
A double concrete garage is the natural choice for two vehicles, but the extra width is equally useful when one side will be used for a car and the other for storage, motorcycles, a workbench or hobby equipment. When space allows, I strongly believe you should consider how the building might be used in the future, not simply what needs to go inside on delivery day. Browse our double concrete garages to compare the available options.
Yes. Many customers want more from their garage than a place to park a car. A properly planned concrete garage can provide secure space for a workshop, motorcycles, tools, machinery, bicycles, hobby equipment or general household storage. If workshop use is important, consider natural light, personnel access, electrical requirements, internal working room and where benches or storage will go before settling on the final dimensions.
My advice is to mark the proposed garage size out on the ground if you can. Put the car in the space, open the doors and imagine a workbench, shelving and anything else you intend to store. A couple of feet that seems unnecessary when looking at dimensions on a screen can become extremely valuable once you start using the garage every day.
A reinforced concrete garage provides a solid starting point for secure vehicle and equipment storage. Security, however, is only as good as the whole building, so consider the garage door, personnel door, windows, locks and how visible the contents are from outside. Depending on the chosen model and specification, you can consider additional door, window, and security options when configuring the building.
If security is particularly important to you, tell us what you intend to store rather than simply asking for “the most secure garage”. A garage used for an everyday family car has different practical requirements from one containing valuable motorcycles, machinery or specialist tools, and the door and window specification should reflect that.
One of the principal advantages of concrete is that maintenance requirements are comparatively modest. The reinforced concrete walls do not need the regular preservative treatment associated with timber cladding, although every outdoor building benefits from sensible inspection and occasional cleaning. Keep gutters and drainage clear where fitted, check doors and moving components and deal with minor maintenance before it develops into something larger.
Low maintenance does not mean “never look at it again”. My approach to any garden building or garage is that a small amount of straightforward preventative care is better than ignoring it for years and then being surprised when a replaceable component needs attention.
A sectional concrete garage needs a properly prepared, flat, level and square concrete base. This is not an area where I recommend taking shortcuts. The sectional walls and doors rely on the base being right, and poor groundwork can cause difficulties during assembly and throughout the garage’s life.
The precise base dimensions and specification should be confirmed for the garage you order before concrete is poured. Don’t build a base based on a guessed nominal garage size and hope it’s correct. Make sure you work from the proper building dimensions and current base requirements for your chosen model.
Yes, we can advise about preparing the site and the concrete base required for your chosen garage, and base-building assistance may be available depending on the location and project. The key is to consider the base as part of the garage project from the beginning, not as an afterthought once the building has been ordered.
Because a sectional garage arrives as individual components rather than one complete building, access can be easier than many people initially expect. However, the installation team still needs a safe and practical route between the delivery vehicle and the prepared concrete base. Narrow passages, sharp corners, steps, walls, fences and other obstructions can affect what is possible.
Do not assume awkward access automatically rules out a concrete garage, but equally do not order without mentioning it. If your garage position is behind the house or access looks restricted, discuss it first. Sorting out an access question before manufacture is considerably easier than discovering a problem when a delivery vehicle and installation team arrive.
You can also check our delivery areas for further information about where our buildings are supplied.
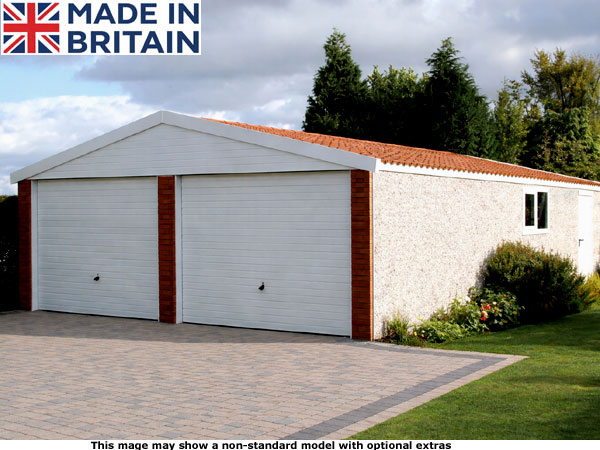
Yes, professional assembly is included with our concrete garages, subject to the required prepared base and suitable delivery and installation access. That is an important point when comparing our prices with apparently cheaper concrete garages elsewhere. I prefer customers to understand what is included rather than discover after ordering that a significant part of getting the building erected was never in the advertised price.
One of the advantages of sectional construction is speed on site. Because the main components are manufactured before delivery, erection is much quicker than building a conventional masonry garage piece by piece. The exact installation period depends on the garage size, design, site and options, so your particular project should always be confirmed when ordering rather than relying on a generic timescale.
Whether planning permission is required depends on your property, the proposed garage position, its dimensions and height, how it will be used and whether there are particular restrictions affecting the site. Some domestic outbuildings can fall within permitted development rules, but you should never assume that applies to every property or every garage.
Restrictions can be different for listed buildings, designated land and properties where permitted development rights have been removed or limited. If you’re unsure, check the proposed building and position with your local planning authority before committing to groundwork or placing an order. We can help you understand the garage dimensions and specification you will need when making those enquiries.
Yes, a concrete garage can be improved for uses where greater thermal comfort is required, although the appropriate solution depends on how you intend to use the building. A garage used mainly for parking and storage has very different requirements from one intended as a workshop where somebody may spend hours at a time.
If regular occupied use is part of your plan, think about insulation, ventilation, moisture management, electricity, lighting and the floor as one overall project rather than treating insulation as an isolated upgrade. Please tell us what you actually want the finished space to do, and we can help you choose a more appropriate garage specification.
One useful feature of sectional construction is that the building consists of individual manufactured components rather than being constructed as one monolithic masonry structure. Relocation is sometimes possible, depending on the garage’s age and condition, safe dismantling, a suitable new site, and the practical costs involved. I would assess each existing building individually rather than promise that every old concrete garage can be moved economically.
A garage should work with your property rather than look like something that happened to land beside it. Depending on the model, Lidget garages offer options for up-and-over garage doors, personnel access doors, windows, fascias, roofing, and wall finishes. You can compare the different concrete garage cladding and wall finish options, or see the available roof and fascia options. Premium models can provide a more decorative appearance when the garage is prominent from the road or house.
For example, you can compare the standard Lidget Apex garage with the more detailed specification of the Lidget Deluxe Apex garage. Choosing between them isn’t simply a matter of which costs less; consider how important appearance, doors, windows, finishing details, and long-term use are to you. Our guide to Lidget concrete garage standard options is useful if you want to see what is included and which features can be changed or upgraded.
Neither material is automatically right for everybody. A quality timber garage can be extremely attractive and is often the natural choice where the appearance of wood matters most. A reinforced concrete garage, however, is difficult to beat when your priorities are solid construction, security, long service life and reduced routine maintenance. Concrete does not need regular timber preservative treatment and suits owners who want a substantial garage rather than a building they expect to keep treating and repainting.
I have sold both timber and concrete buildings during my working life, so I do not believe in pretending one material wins every argument. Decide what matters to you: appearance, maintenance, security, budget, intended use and how long you expect the garage to remain in place. Then choose the material and specification that best answers those requirements.
Lightweight metal garages can have an advantage where the overriding objective is keeping the initial purchase cost down. A reinforced sectional concrete garage is a much more substantial proposition. It will usually appeal more to somebody looking for long-term vehicle storage, security, workshop use or a permanent-looking addition to the property.
Again, compare the whole package rather than just the lowest online price. Look at walls, roof, doors, installation, guarantee, maintenance and how you will actually use the building. Buying the cheapest structure twice is rarely better value than buying the right structure once.
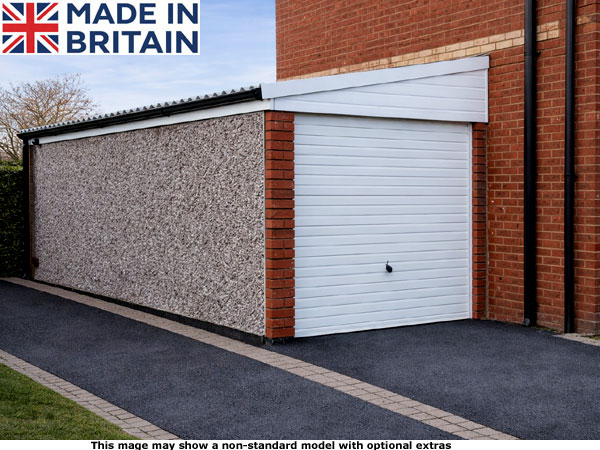
I started in this trade in 1979. I left school at 15 and went into business trading as Marina Sheds. I sold Marina Sheds in 1990, although unfortunately I did not receive all the money due from the sale. Life and business teach you lessons, and one of mine has always been that reputation and doing what you say you will do matter more than clever salesmanship.
In 1992 we expanded beyond sheds by adding summerhouses, garages, garden rooms and log cabins, and that broader direction led to the business becoming Titan Garden Buildings. My son Craig joined me in 1992 after studying carpentry at Guildford College from 1990, so we’ve always had practical building knowledge behind what we sell, rather than just catalogue selling.
We sold Titan Garden Buildings in 1998. In 2000, Craig and I decided our next business would take a different approach. Instead of manufacturing everything ourselves, we would retail quality products from manufacturers we believed in. That was the beginning of 1st Choice Leisure Buildings.
Today Craig runs the day-to-day business, and I support him as required. After more than four decades around sheds, garages and garden buildings, my view has not really changed: never make down to a price. There will nearly always be somebody prepared to make something a little cheaper. I would rather help you buy a garage with the right specification for the job and be comfortable with what we have supplied long after the invoice has been paid.
First decide what the garage must do. Measure your available space accurately and think about the vehicle, storage and working room you need. Then choose the roof style and appearance that suit the property. Check access from the road to the installation position, determine what concrete base is required, and check planning before committing money to groundwork. Finally, compare the actual specification and what is included in the price rather than choosing solely from an advertisement.
If possible, look at a concrete garage in the flesh before buying one. Photographs and specifications are useful, but seeing the proportions, concrete finish, roof, doors, and overall build quality can answer questions much faster. We have always believed that customers should have enough information to make their own judgement rather than being pressured into placing an order. You can also browse our Lidget concrete garage help and advice for more detailed information about specifications, options and choosing your garage.
A concrete sectional garage is a prefabricated garage built from individual steel-reinforced precast concrete wall sections. The components are manufactured before delivery and professionally assembled on a suitable concrete base at your property.
“Prefab garage” is a broad term meaning a garage whose main components are prefabricated before arriving on site. A sectional concrete garage is therefore a type of prefab garage. You may also see the terms prefabricated concrete garage, precast concrete garage and concrete sectional garage used for similar buildings.
Yes. Vehicle storage is one of their main purposes, and concrete garages are available in single and double configurations. Choose sufficient internal space not only for the vehicle itself but also for opening doors, walking around it and storing anything else you expect to keep in the garage.
Yes. Double garages and wider configurations are available. They can accommodate two vehicles or provide a useful combination of parking, workshop and storage space. See our double concrete garage range.
Yes, relatively so. Concrete walls do not need regular preservative treatment against timber rot. Doors, roofing, gutters and other components should still be inspected and maintained sensibly throughout the garage’s life.
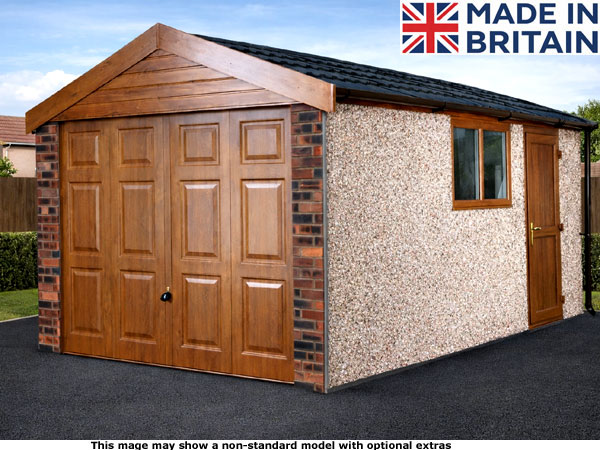
Concrete itself is inherently non-combustible and offers useful fire-resistant characteristics, which is one reason it is valued for substantial garage construction. Overall performance still depends on the construction and the materials and items inside it.
A Lidget concrete garage is built from a series of precast, steel-reinforced concrete wall panels that are manufactured off-site, delivered to your property and assembled on a correctly prepared concrete base. The panels are fixed together to form the walls, structural roof components are installed, and then the chosen roof covering, garage door, personnel door, windows, fascias and finishing details are fitted. Because most main components are made before they arrive, a sectional concrete garage can usually be erected much faster than a traditional brick-built garage. See our general guide to building a Lidget garage.
Yes. A correctly constructed, flat, level, and square concrete base is essential for a sectional concrete garage. Always obtain the correct base dimensions and specifications for your chosen garage before starting groundwork.
Professional assembly is included with our Lidget concrete garages, subject to the site, base and access meeting the installation requirements. Check the individual product details and your proposed installation site before ordering.
There is a broad choice of garage doors, personnel doors, windows and other options depending on the garage model. Think about security, daylight, convenient pedestrian access and appearance before making your final selection.
There is no single best roof for every property. Choose an Apex roof if you favour a traditional pitched appearance and useful central headroom, a Pent roof if you prefer a simpler lower-profile design, or one of the alternative roof styles when appearance or site conditions call for something different.
Start with your vehicle dimensions but add comfortable clearance for opening doors and walking around the car. Then allow for storage, shelving, bicycles, workbenches or equipment. If you have adequate space and expect your needs to increase, choosing a little more room at the outset can be better value than wishing you had done so later.
There is considerable flexibility in sizes, roof designs, finishes, doors and windows across the Lidget range, so you can create a garage that is much better suited to your property than a one-size-fits-all building. Talk to us about any unusual size, access or layout requirements before ordering.
Use the live products on this concrete garage page for current online prices and specifications. You can also download Lidget garage brochures and price information if you prefer to compare the range away from the website.
A good concrete garage should be chosen for decades of use, not for the few minutes it takes to place an order. Decide what you need it to do, compare the construction and included specifications, make sure the base and access are right and choose a design you will still be pleased to see beside your home years from now. You can compare the concrete garage models on this page, explore our Apex garages, Pent garages and double garages, or download the current literature and price information.
I’m Robin Antill, founder of 1st Choice Leisure Buildings. I have been involved in this industry since 1979, and Craig has worked alongside me since 1992. We are still a family business, and although Craig now runs things day-to-day, the principle behind what we sell remains the same: offer quality buildings, give people enough honest information to make an informed decision and be there to help when they need us.