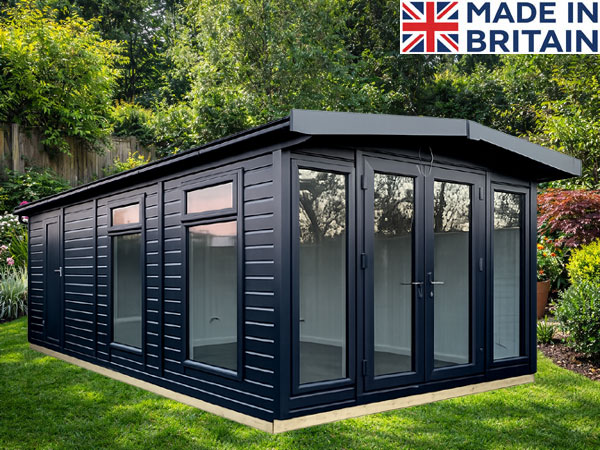
Showing all 6 results

A 6m x 4m garden room gives you a substantial 24 square metre nominal footprint for home working, hobbies, exercise or leisure. This size can accommodate several workstations, generous storage and seating, or allow you to divide the room informally into separate work and relaxation areas.
I’m Robin Antill, founder of 1st Choice Leisure Buildings, and I’ve worked with garden buildings since starting Marina Sheds in 1979. Together with my son Craig, who studied carpentry at Guildford College, we use that experience to help customers compare actual dimensions, construction, insulation, glazing and layout before making a substantial purchase.
Browse our 6m x 4m garden rooms below or explore our complete garden rooms and garden offices range if you would like to compare other sizes and specifications.
Size: 6m x 4m (approximately 20ft x 13ft) · Construction: Quality redwood deal timber or LP® StrongCore™ cladding · Glazing: Toughened glass, with double glazing on selected models · Roof styles: Apex and pent designs · Floors & roofs: Timber construction · Installation: Free installation included.
Uses: Garden office, home workspace, studio, gym, games room, hobby room or garden retreat · Insulation: Insulation options available, with fully insulated models for year-round use · Bases: Base-building service available · Customisation: Bespoke sizes, layouts, doors, windows and paint finishes available · See before you buy: Full-size garden rooms and offices on display at our Surrey show site near Guildford, Woking and Ripley.
Need advice? Our experienced team can help with your 6m x 4m garden room specification, insulation, glazing, base requirements, installation and bespoke design options before you order.
| Feature | Platinum Garden Rooms | Royal Garden Rooms |
|---|---|---|
| Best for | Home offices, hobbies, studios and garden retreats | Premium offices, studios and larger multi-purpose rooms |
| Price position | Lower initial investment | Premium specification and price |
| Popular models | Fleet Apex and Odiham Pent | Bletchley, Buckingham, Denham and Marlow |
| Typical sizes | Fleet and Odiham available up to approximately 16×12 ft | Royal models available up to approximately 20×12 ft |
| Insulation | Fully insulated Fleet and Odiham models with insulated walls and roof | Premium fully insulated construction |
| Double glazing | 14mm double glazing on Fleet and Odiham | Higher-specification double-glazed garden room range |
| Design choice | Apex Fleet or contemporary pent-roof Odiham | Wider choice of distinctive Royal designs and configurations |
| Why choose it? | You want an insulated garden office or room with an excellent balance of comfort, quality and price. | You want a more substantial garden room with premium specification and additional floor-space options. |
A true 6m x 4m garden room has a nominal footprint of approximately 24 square metres, roughly 20ft x 13ft. That gives you considerably more freedom than a compact garden office when planning workstations, storage, seating or other furniture.
The finished internal dimensions will be smaller because of framing, insulation and internal lining. Not every building shown in this category measures exactly 6m x 4m either, so always check the individual product dimensions before buying furniture or arranging the foundation.
Yes. A 6m x 4m garden office can provide a substantial professional workspace for one person and can comfortably accommodate several people when the layout is planned correctly. You can fit multiple desks, storage, printers, and a separate meeting or seating area.
I recommend measuring your actual furniture before ordering. Several desks, office chairs, monitors, cupboards and meeting furniture can use floor space surprisingly quickly, even in a room of this size.
Yes. A 4m x 6m office can accommodate several workstations depending on their size and the amount of storage required. Two people can have very generous working areas, while three or more workstations may also be practical with a carefully planned arrangement.
Consider electrical sockets, internet equipment, natural light and clear routes through the room, as well as desk positions. Planning these details before choosing doors and windows usually produces a much better finished workspace.
The descriptions 6m x 4m garden room and 4m x 6m garden room can describe the same nominal floor area, but the orientation of the building matters. The position of the longer side, doors, windows and roof can affect how the room sits within your garden and how the furniture works inside.
Always check the individual product drawing rather than relying only on the size name. Selected garden room ranges allow changes to dimensions, doors and windows, which can be particularly useful with a building of this scale.
The current category shows Platinum Fleet, Odiham, Winchester Apex, Winchester Pent, Winchester Transverse and Highclere. They should not be treated as six versions of the same 6m x 4m building because their available dimensions differ considerably.
Fleet and Odiham currently extend to approximately 4.8m x 3.6m and Highclere to around 4.8m x 4.2m. If getting genuinely close to 6m in length is important, I look particularly closely at the Platinum Winchester range because its available sizes extend much further and it offers considerably more bespoke flexibility.
If you intend to use a room of this size regularly throughout the year, I would strongly consider insulation. However, I would never choose a building simply because the word “insulated” appears in the description. Compare exactly what is included in the walls, floor and roof together with the doors, glazing, ventilation and internal finish.
Fleet and Odiham are fully insulated Platinum models but do not reach a literal 6m x 4m footprint. Winchester is more relevant where you need both a larger size and insulation, as a full insulation and lining package can be added. You can compare the wider choices on our insulated garden rooms and offices page.
I’m Robin Antill, founder of 1st Choice Leisure Buildings. I left school at 15 and started my own garden building business in 1979, trading as Marina Sheds. In those early years I made garden buildings, sold them, delivered them and dealt directly with customers, so I learnt to look at how a building is actually constructed rather than simply how attractive it appears in a photograph.
I sold Marina Sheds in 1990, although unfortunately I did not receive all the money I was due from the sale. It was a difficult lesson in business, but it did not end my involvement with garden buildings.
By 1992 we had expanded beyond traditional sheds to include summerhouses, garages, garden rooms and log cabins, and that broader direction led to the name Titan Garden Buildings. My son Craig joined me in 1992 after studying carpentry at Guildford College from 1990, bringing his practical carpentry knowledge into the family business.
We sold Titan Garden Buildings in 1998 and in 2000 formed 1st Choice Leisure Buildings. Rather than being restricted to one manufacturer’s products, Craig and I wanted to use our experience to select quality garden buildings from different manufacturers and give customers a genuine choice. Craig now runs the day-to-day business, and I continue to support him and the team whenever required. You can read more about 1st Choice Leisure Buildings and our history.
After working with garden buildings since 1979, I’ve learnt that two large rooms can appear very similar online while being quite different when you compare the framing, cladding, flooring, roof, doors, glazing, insulation and internal finish.
A garden room around 24 square metres is a substantial purchase, so I would look beyond the headline price and concentrate on the specification that genuinely matches how frequently the building will be used and what you need it to do.
A true 6m x 4m footprint gives around 24 square metres compared with approximately 20 square metres for 5m x 4m. The additional four square metres can support another workstation, more generous seating, or clearer separation between working and leisure areas.
If you do not need the extra metre of length, a 5m x 4m garden room or office can already provide a substantial workspace while occupying less garden.
A true 6m x 5m footprint provides around 30 square metres compared with approximately 24 square metres for 6m x 4m. That additional six square metres is significant and may make sense if you need several workstations, a substantial meeting area or clearly separated work and leisure zones.
You can compare our 6m x 5m garden rooms and offices if the additional depth would be genuinely useful.
Selected bespoke ranges can incorporate an additional storage area or separate room. With a building of this scale, part of the footprint can be used for bicycles, garden equipment, or tools while retaining a substantial clean office, studio, or leisure area.
If separate storage matters, discuss it before ordering so the internal division, external doors, windows and overall dimensions can be planned properly rather than trying to adapt the building afterwards.
A large garden room needs a firm, flat and level foundation suitable for the particular building. Do not construct the base from the nominal 6m x 4m category description alone because exact external dimensions vary between models. Always use the manufacturer’s precise measurements for the building you actually order.
Our garden room base guide explains concrete, paving slab and timber subframe options and why getting the foundation right is particularly important with a substantial building.
Access deserves careful consideration with a garden room of this size. Consider gates, side passages, walls, steps, parking, and the route the building components will need to take from the delivery vehicle to the installation position.
If access is restricted or unusual, tell us before ordering. It is far better to identify a potential installation issue during the planning stage than when a substantial building is due to be assembled.
Even after more than four decades around garden buildings, I still recommend seeing them in person whenever practical. With a room of this scale, viewing representative buildings can help you understand the construction, glazing, usable space and differences between specifications much better than photographs alone.
You can visit our Surrey display site at Sutton Green Garden Centre, Whitmoor Lane, Sutton Green, Guildford, GU4 7QA. We cannot display every model and size, so please get in touch with us before making a special journey if there is a particular Platinum garden room you want to inspect.
A true 6m x 4m footprint covers approximately 24 square metres, roughly 19 ft 8 in x 13 ft 1 in. Exact external and internal dimensions vary by model, so always check the product specification before ordering.
No. This size category covers buildings available in or around that general footprint. Fleet and Odiham reach about 4.8m x 3.6m, Highclere about 4.8m x 4.2m, while Winchester offers considerably more flexibility.
Yes. A garden room this size can accommodate several workstations, plus storage and potentially a meeting or seating area. The final number of people depends on the desks, equipment and layout you choose.
Yes. If you genuinely need a footprint close to 6m x 4m, I look particularly closely at Platinum Winchester with its optional full insulation and lining package. Fleet and Odiham are fully insulated as standard but are available in smaller maximum dimensions.
Platinum Winchester is the range I would discuss first because its available dimensions extend substantially beyond Fleet, Odiham and Highclere, and it offers greater flexibility over sizing, doors, windows and layout.
Yes, depending on the range. Winchester is particularly relevant where bespoke dimensions, door and window positions, insulation and layout flexibility are important. Discuss the size you actually need before arranging the base.
Not automatically. A 6m x 5m building provides more floor space, but a 6m x 4m room already offers a substantial 24 square metre nominal footprint. Choose based on the number of users, furniture, intended uses, garden space, and budget rather than assuming larger is always better.
1st Choice Leisure Buildings is a family business backed by my first-hand garden building experience since 1979 and Craig’s carpentry training and industry experience since 1992. With a substantial room such as this, that experience helps us advise on the correct range, dimensions, insulation, layout, base and practical installation rather than simply selling the largest building available.