Small Gallery of Customer Garden Sheds We’ve Built
Explore our gallery of garden sheds supplied and installed for customers across the UK. From compact storage solutions and traditional timber sheds to spacious designs for gardening, DIY and hobbies, discover how the right garden shed can add practical, attractive space to your garden.
Customers Garden Sheds Supplied

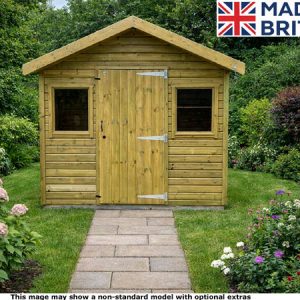
**Sapphire Apex Garden Shed – Customer Installation** One of our Sapphire apex garden sheds, supplied to customer Margaret. She gave it five stars and said the process was “easy from start to finish,” praising both the customer service and the quality of the shed. Thank you for your lovely feedback, Margaret! 🙂
Optional extras may be shown.

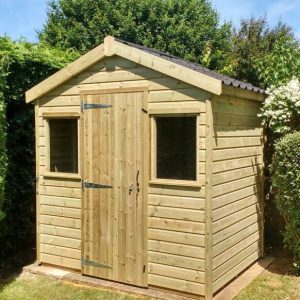
**Sapphire 8ft x 6ft Painted Apex Garden Shed – Customer Installation** One of our Sapphire 8ft x 6ft painted apex sheds, supplied to customer Bob A. In his five-star review, Bob praised the helpful advice on foundations, efficient assembly and prompt resolution of a small issue. He described the finished shed as “very good quality” and said it “looks great.” Thank you for your feedback, Bob! 🙂 Optional extras may be shown.

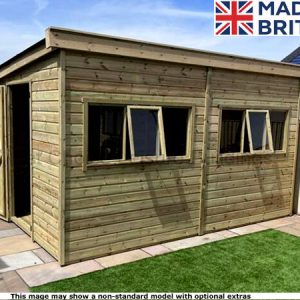
Sapphire Swanwick 10ft x 6ft Pent Garden Shed – Customer Installation
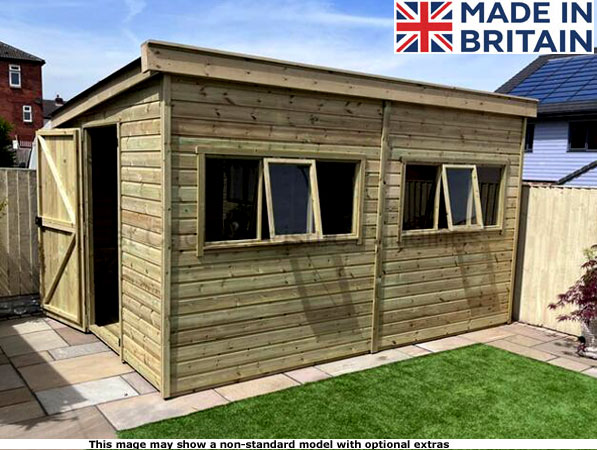
One of our Sapphire Swanwick 10ft x 6ft pent garden sheds, supplied to customer Keith W. In his 4.5-star review, Keith praised the quality of the wood and finish, as well as the professional, efficient delivery and assembly. Thank you for your feedback, Keith! 🙂
Optional extras may be shown.

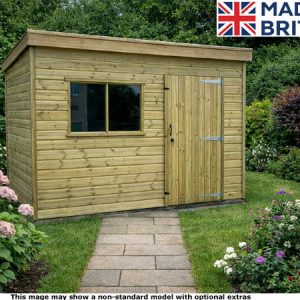
**Sapphire 10ft x 6ft Pent Garden Shed – Customer Installation**
One of our Sapphire 8ft x 6ft double doors sheds, supplied to customer Iain R. In his five-star review, Iain praised the friendly, efficient ordering service and the prompt delivery and assembly. He was pleased with the quality of the finished shed, too. Thank you for your feedback, Iain! 🙂
Optional extras may be shown.

Optional extras may be shown. AI-enhanced background; garden shed unchanged.

Optional extras may be shown. AI-enhanced background; garden shed unchanged.

Optional extras may be shown. AI-enhanced background; garden shed unchanged.

Optional extras may be shown. AI-enhanced background; garden shed unchanged.

Optional extras may be shown. AI-enhanced background; garden shed unchanged.

Optional extras may be shown. AI-enhanced background; garden shed unchanged.

Optional extras may be shown. AI-enhanced background; garden shed unchanged.

Optional extras may be shown. AI-enhanced background; garden shed unchanged.

Optional extras may be shown. AI-enhanced background; garden shed unchanged.

Optional extras may be shown. AI-enhanced background; garden shed unchanged.

Optional extras may be shown. AI-enhanced background; garden shed unchanged.

Optional extras may be shown. AI-enhanced background; garden shed unchanged.

Optional extras may be shown. AI-enhanced background; garden shed unchanged.

Optional extras may be shown. AI-enhanced background; garden shed unchanged.

Optional extras may be shown. AI-enhanced background; garden shed unchanged.

Optional extras may be shown. AI-enhanced background; garden shed unchanged.
Choosing a 16×8 Shed: Dimensions, Storage and Layout
A 16×8 shed has nominal dimensions of 16ft x 8ft, approximately 4.88m x 2.44m. The elongated footprint can suit organised garden storage alongside a DIY bench or hobby area. Decide which equipment you need to access often, and place it where you can reach it without moving everything else. Plan bench depth, shelving and working clearances together, keeping a clear route through the full length of the building. All our wooden sheds include free assembly, with optional wall and roof insulation and colour paint treatment available.
How much space does a 16ft x 8ft shed provide?
The nominal footprint is 128 square feet, approximately 11.89 square metres. Usable internal space will be smaller and depends on the building’s construction and any lining. Check the exact external measurements, internal dimensions, door opening and roof overhang before ordering.
Is an 8×16 shed the same as a 16×8 shed?
Reversing the dimensions describes the same rectangular area, but it may indicate a different frontage, depth or door arrangement. Check the selected model’s drawing so the entrance faces the right direction and you can use the available space effectively.
Can a 16×8 shed combine storage and workshop space?
A 16×8 shed can combine these uses when the equipment and working clearances fit the usable internal space. Mark out the bench, shelves and bulky items before ordering. Keep a clear route through the building and allow room to handle materials, open cupboards and move bicycles or machinery. Check the floor specification for any heavy equipment.
Compare All Available 16×8 Sheds and Workshops
Compare the following 13 designs with a 16ft x 8ft option. Select or request the 16×8 configuration on the product page, and confirm the exact dimensions, specifications, and available options before ordering.
Sapphire Swanwick and Cadnam sheds
Choose from standard-height Swanwick and tall-height Cadnam ranges in three roof styles:
Platinum sheds and workshops
Compare the cladding, framing, roof covering, doors and layout of each model. Confirm the door opening and window arrangement offered for your selected 16×8 configuration, especially if you need to move bulky equipment inside.
Should I choose an apex, pent or reverse apex roof?
An apex roof has two slopes meeting at a ridge; a pent roof has a single slope. A reverse apex changes the orientation of the pitched roof and entrance layout. Compare the chosen model’s overall height, entrance position and roof drainage direction. For a 16×8 footprint, a long-side entrance may suit a different bench and storage arrangement from an end entrance. Check the product drawing rather than choosing by roof appearance alone.
Check the detailed specification for timber treatment, cladding, framing, floor, roof covering, glazing and fittings. Photographs alone cannot show every construction detail or confirm the layout of your chosen size.
Wall and Roof Insulation and Colour Paint Treatment
Can I order an insulated 16×8 shed or workshop?
Optional wall and roof insulation is available on the Sapphire sheds and the Platinum shed/workshop ranges listed above. Confirm the insulation and internal lining specification for your selected 16×8 shed, including any reduction in usable space. Insulation may help if you plan to spend time inside, but heating, ventilation and moisture management need separate consideration.
Explore our insulated sheds and ask the team to quote for the options suited to your intended use.
Can I choose a painted 16×8 shed?
Optional colour paint treatment is available. Browse our painted sheds for finish information and inspiration. Confirm the available shades, finish and maintenance requirements for your chosen model.
A colour that complements your fencing or planting can help the shed sit comfortably in the garden. If the shade is important, ask about samples: photographs, lighting and screens can change its appearance.
Assembly Service, Base Preparation and Garden Access Information
Free assembly is included on all our wooden sheds. You must have a suitable prepared base and adequate garden access ready for installation. Confirm delivery coverage and any location or access restrictions before ordering.
What base does a 16×8 shed need?
Your shed needs a firm, flat and level base built to the selected model’s requirements. Obtain the exact base dimensions before starting work; the nominal 16ft x 8ft description is not a construction plan. An uneven foundation can affect alignment and door operation.
See our base preparation and additional garden building services if you need help preparing the site. Base preparation is separate from the included shed assembly.
What garden access should I check?
Measure gateways, narrow passages and tight corners between the delivery point and the base. Tell us about steps, slopes, low overhead clearance or access through a building so the team can assess the route for the shed panels before installation day.
Expert Advice from Robin Antill and Help Before You Order
Robin Antill, founder of 1st Choice Leisure Buildings, began working with sheds and garden buildings in 1979. His background in manufacturing and selling timber buildings informs the practical advice we give customers about construction, layout and installation.
Robin recommends checking more than size and price. Compare the floor, framing, roof and door fittings, and plan how you will reach your stored equipment. For a 16×8 shed, consider how an end entrance or a door on the longer side affects access to your bench and machinery. Mark out the equipment and working clearances before adding storage. Plan windows around the bench and shelving, and confirm floor suitability and the door opening for heavy or bulky equipment.
Visit our Surrey garden building show site at Sutton Green, near Guildford and Woking to inspect representative buildings. Contact us first if you want to see a particular model or size, as every configuration may not be on display.
Your 16×8 shed ordering checklist
- Check the exact external dimensions, roof overhang and required base size.
- Measure your equipment against the internal space and door opening.
- Confirm the roof style, height and door and window arrangement.
- Choose optional wall and roof insulation and paint colour.
- Confirm delivery access and prepare the base before installation.
Contact our team for help choosing a 16×8 shed or requesting a quotation. Tell us what you need to store, where the building will stand and any access restrictions so we can help you compare suitable configurations.
Advice from Robin Antill, Founder, 1st Choice Leisure Buildings.
Ask about our new range of garden sheds
Coming soon.


 From £2998
 From £2998
 From £2998
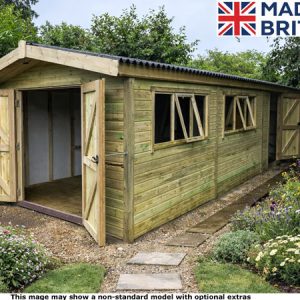 From £2789
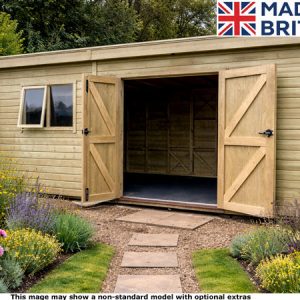 From £2789
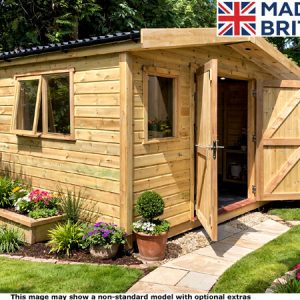 From £2789
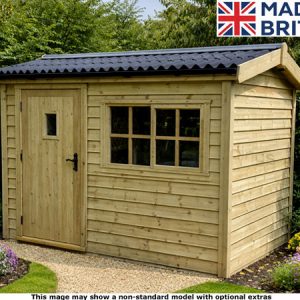 From £2789
 From £1299
 From £1299
 From £1299
 From £1299
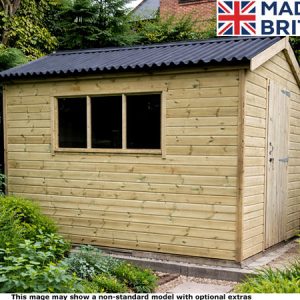 From £1299
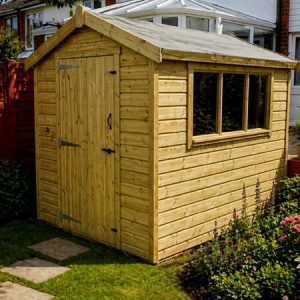 From £1299