Small Gallery of Customer Log Cabins We’ve Built
Explore our gallery of log cabins supplied and installed for customers across the UK. From peaceful garden retreats and practical hobby rooms to stylish spaces for relaxing and entertaining, discover how the perfect log cabin can transform your garden.
Customers Log Cabins Supplied

Recently our installers were in Guildford to build our customer's Trentan 5.2m x 3.7m x 44mm Brookwood log cabin. They also laid the cabin's heavy duty timber subframe base and included roof and floor insulation, an extra single window, guttering and laminate flooring to the cabin. Please come and visit our extensive display site to view the Brookwood and additional log cabins and garden buildings we have on show; we're open 7 days a week from 9am to 5pm 🙂
Last week our installers were in Rochester to build one of our Humber Rochester apex log cabins! The size is 4.6m x 4m x 44mm with an EPDM rubber roof and PVCu windows and door frames in Anthracite Grey. Our installers also laid the cabin's timber over base, included roof and floor insulation, gutters and laminate floor in Tawney Chestnut. The customer also purchased their Demidekk Cleantech paint in Fog Mist from ourselves and our painter will visit soon to paint the cabin.
Last week our installers were in Guildford to build one of our Humber Tonbridge pent log cabins. The size is 5.8m x 2.8m x 44mm with an EPDM rubber roof and PVCu windows and door frames in Anthracite Grey with an additional side window included. Our installers also laid the cabin's heavy duty timber subframe base, included roof and floor insulation and laminate floor in Tawny Chestnut. The customer also purchased their Demidekk Cleantech paint in French Grey from ourselves and our painter will visit soon to paint the cabin. And then our electrician will visit to fit the electrics.
Recently our hard working installers were in Guildford to build our customer's Humber 4.6m x 2.8m x 44mm Tonbridge pent log cabin. We also laid the cabin's heavy duty timber subframe base and the cabin came with Anthracite Grey PVCu windows and door frames and an EPDM rubber roof. We included roof and floor insulation, guttering and laminate floor in Chestnut Oak. The customer also purchased their Demidekk Cleantech paint from ourselves and our painter will visit shortly to paint the cabin. Please visit our show site where we have a Tonbridge on display together with many other garden buildings; we're open 7 days a week from 9am to 5pm 🙂
Recently our installers were in Merton to build our customer's Trentan 3.3m x 2.4m x 44mm Bagshot Mini log cabin. We included guttering, roof and floor insulation and the long lasting EPDM rubber roofing for the cabin together with an extra window and upgraded door handle. The customer purchased their Demidekk Cleantech paint from ourselves and our painter will visit shortly to paint the cabin 🙂
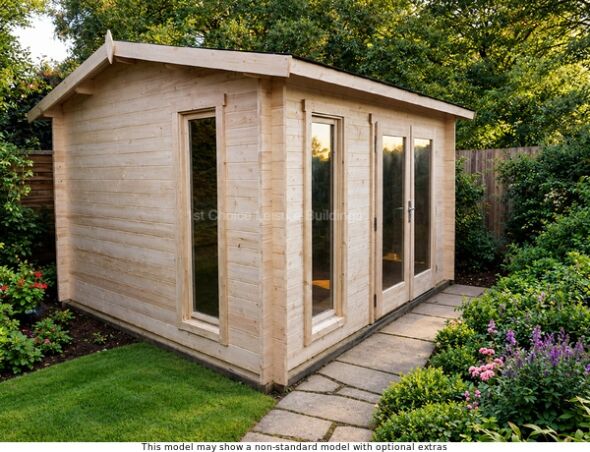
Recently our hard working installers were in Alton to build our customer's Trentan 4.85m x 3m x 44mm Wonersh 2 multi-room log cabin 🙂 Optional extras shown. AI-enhanced background; log cabin unchanged.
Optional extras shown. AI-enhanced background; log cabin unchanged.
Optional extras shown. AI-enhanced background; log cabin unchanged.
Optional extras shown. AI-enhanced background; log cabin unchanged.
Optional extras shown. AI-enhanced background; log cabin unchanged.
Optional extras shown. AI-enhanced background; log cabin unchanged.
Optional extras shown. AI-enhanced background; log cabin unchanged.
Optional extras shown. AI-enhanced background; log cabin unchanged.
Optional extras shown. AI-enhanced background; log cabin unchanged.
Optional extras shown. AI-enhanced background; log cabin unchanged.
Optional extras shown. AI-enhanced background; log cabin unchanged.
Optional extras shown. AI-enhanced background; log cabin unchanged.
Choosing an Apex Roof Log Cabin
What Is an Apex Roof Log Cabin?
An apex roof log cabin has two roof slopes rising to meet at a central ridge. It is the traditional roof shape many people associate with timber garden buildings and gives more internal height towards the middle of the cabin than at the eaves. The sloping roof also directs rainwater towards either side of the building. The roof shape is only one part of choosing the right cabin, however, so I recommend comparing the size, wall construction, glazing, floor, roof covering, door and window positions and available insulation before making your final decision.
Why Choose an Apex Log Cabin?
An apex design is a good choice if you like a traditional pitched-roof appearance and appreciate the extra height created towards the centre ridge. That internal height can make a garden office, hobby room, or leisure cabin feel more spacious, especially when you have full-size furniture or lighting inside. The appearance can also work particularly well where the cabin is clearly visible from the house. I wouldn’t choose an apex cabin based on roof shape alone, though; the internal layout and the placement of doors and windows need to suit how you intend to use the room.
My Advice When Choosing an Apex Garden Cabin
After working with timber garden buildings since 1979, my advice is to decide what the finished room needs to do before choosing the model that looks best in a photograph. Mark out your desk, sofa, exercise equipment, storage or hobby furniture, and consider where people will move through the room. Then compare the available cabin sizes, construction and specifications. Our log cabins by size page can help you narrow down the footprint, while my log cabin buyer’s guide covers the broader points I believe customers should consider before ordering.
Garden Building Experience Since 1979
Why My Experience Matters
I’m Robin Antill, founder of 1st Choice Leisure Buildings. I left school at 15 and started Marina Sheds in 1979. I sold Marina Sheds in 1990, although unfortunately I did not receive all the money due from the sale. In 1992, we expanded into summerhouses, garages, garden rooms, and log cabins, and renamed the business Titan Garden Buildings. My son Craig joined us that year after studying carpentry at Guildford College from 1990. We sold Titan Garden Buildings in 1998 and formed 1st Choice Leisure Buildings in 2000 so we could retail carefully selected quality garden buildings from other manufacturers. Craig now runs the day-to-day business, and I continue to support him and the team as required.
Checks Before Ordering an Apex Roof Log Cabin
Things to Check Before Ordering an Apex Roof Log Cabin
Choose the Right Size for Its Intended Use
The best cabin is not automatically the largest one you can accommodate. Mark out the furniture or equipment you intend to use and leave sensible circulation space around it. Check the individual external and internal dimensions rather than relying entirely on nominal size descriptions, especially when preparing the foundation.
Check the Ridge and Eaves Heights
An apex roof gives its greatest internal height around the ridge, but overall height and eaves height vary between models. Check both measurements when comparing cabins, particularly if the cabin will stand close to a boundary or where planning considerations may influence the position or specification. Our log cabin planning permission guide explains the main considerations, but contact your local planning authority if you need confirmation for your particular property.
Plan Door and Window Positions
Doors and windows have a major effect on usable wall space. Decide where your desk, cupboards, sofa or hobby equipment will stand before settling on the layout. Good natural light is valuable, but extra glazing isn’t always helpful if it removes wall space needed for furniture or storage.
Prepare a Suitable Level Base
A log cabin requires a firm, stable and level foundation suitable for the building and ground conditions. Plan the base based on the exact building specification, not the category description alone. If you are preparing the foundation yourself, our log cabin base guide explains the main foundation options and why a level, stable base is so important. We can also arrange additional garden building services where appropriate.
Consider Insulation for Regular Use
If you expect to use an apex cabin regularly during colder weather as an office, studio, hobby room or gym, consider insulation during the buying process. Look at the complete specification, including walls, roof, floor, doors and glazing, rather than one component in isolation. You can also compare our insulated log cabins.
Apex Log Cabin Questions and Answers
What is an apex log cabin?
An apex log cabin is a timber garden cabin with two sloping roof sections meeting at a central ridge. This creates the traditional pitched-roof shape, with greater height towards the centre of the building and lower eaves on either side.
What is the advantage of an apex roof on a log cabin?
The main advantages are useful central headroom, a traditional appearance and a roof shape that naturally directs rainwater towards the eaves. Whether it is the best roof for you also depends on the cabin’s height, position in the garden, internal layout and the appearance you prefer.
What is the difference between an apex and pent log cabin?
An apex cabin has two roof slopes meeting at a ridge, while a pent cabin normally has a single roof slope. Apex cabins generally have a more traditional look and greater height at the ridge, while pent designs often have a cleaner, contemporary look. If roof style is an important part of your decision, compare these cabins directly with our pent log cabins, or browse our complete log cabins and garden log cabins range.
Are apex log cabins suitable for garden offices?
Yes, an apex log cabin can make a very practical garden office when the dimensions and specification suit the intended use. Plan the desk, chair, storage, power requirements, glazing, ventilation, and heating before choosing the cabin so the finished room works comfortably, not just looks attractive.
Can an apex cabin be used as a gym or hobby room?
Yes. Apex cabins can work as gyms, workshops, craft rooms, studios, games rooms and general leisure spaces. For a gym, check equipment height and movement space carefully; for hobbies or workshops, pay particular attention to worktop, shelving and storage requirements.
Do your apex log cabins include double glazing and wooden floors?
Double glazing and wooden floors are featured across our principal log cabin ranges, but the exact specification varies between individual models. Some products and ranges differ in their glazing, floor construction and available options, so always check the individual product page and quotation before ordering.
Can apex log cabins be installed and insulated?
Professional installation and insulation packages are available on suitable models. If you plan to use the cabin frequently in colder weather, I recommend considering insulation before ordering so the walls, roof, and floor specifications can be planned together rather than treated as an afterthought.
Can I see an apex roof log cabin before buying?
You can visit our Surrey showrooms near Guildford and Woking to inspect representative garden buildings and compare construction, roof shapes, doors, windows, floors and overall sizes in person. We cannot display every model, so if seeing a particular apex cabin is essential, contact us before travelling to confirm what is currently on display.
Final Advice on Apex Log Cabins
A Final Word From Robin
After more than four decades around garden buildings, the appeal of an apex log cabin is easy to understand: the traditional pitched roof looks right in many gardens and provides useful internal height. But the roof style is only part of a good buying decision. Check the size, layout, doors, windows, base, construction, and insulation against how you genuinely intend to use the building. If you are unsure which apex cabin suits you best, visit our showrooms or speak to our team, and we will help you compare the options. Robin Antill, Founder, 1st Choice Leisure Buildings.


 From £2,786
