View More Log Cabins Images
We recommend OPTIONAL Demidekk Ultimate log cabin paint range which can be colour matched to suit. See examples in
our photo gallery. Sadolin 'Atlantic Blue-Old English'

Sadolin 'Articulate' Stain
Sadolin 'Blue Grey' Stain
'Brunswick Green' Wood Stain
Please note that all colour shown are indicative only and will vary depending upon the light on the day the photo was taken. Additionally all screens will display the image differently. If exact colour is essential then please order a sample pot.
We recommend OPTIONAL Demidekk Ultimate log cabin paint range which can be colour matched to suit. See examples in
our photo gallery. Sadolin 'Burlesque-White Accents'
Sadolin 'Various' Stains
Sadolin 'Cosmos' Stain
'Light Green - White Accents'
Please note that all colour shown are indicative only and will vary depending upon the light on the day the photo was taken. Additionally all screens will display the image differently. If exact colour is essential then please order a sample pot.
We recommend OPTIONAL Demidekk Ultimate log cabin paint range which can be colour matched to suit. See examples in
our photo gallery. 'Polynesia - White Accents'
Sadolin 'Prince Charming'
'Tokyo Bay - White Accents'
Sadolin 'White' Wood Stain
Please note that all colour shown are indicative only and will vary depending upon the light on the day the photo was taken. Additionally all screens will display the image differently. If exact colour is essential then please order a sample pot.
We recommend OPTIONAL Demidekk Ultimate log cabin paint range which can be colour matched to suit. See examples in
our photo gallery. Jungle Green Paint
Burlesque Paint
Spicy Brown Paint
Lapis Lazulia Paint
Please note that all colour shown are indicative only and will vary depending upon the light on the day the photo was taken. Additionally all screens will display the image differently. If exact colour is essential then please order a sample pot.
We recommend OPTIONAL Demidekk Ultimate log cabin paint range which can be colour matched to suit. See examples in
our photo gallery. Painted Options
L Shaped Cabin
Multi Room Log Cabin
Show Rooms
Please note that all colour shown are indicative only and will vary depending upon the light on the day the photo was taken. Additionally all screens will display the image differently. If exact colour is essential then please order a sample pot.
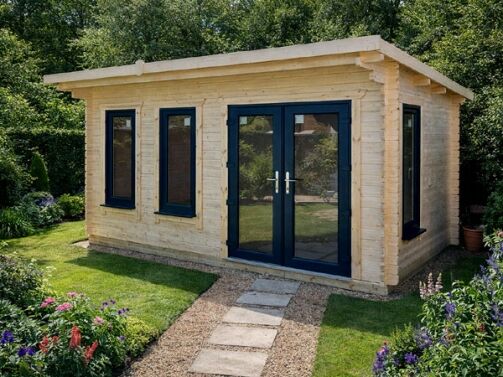
Pent log cabins featuring contemporary sloping roof style. Modern design with clean lines and quality interlocking timber construction throughout.
OPTIONAL Installation
Double Glazed as Std
Bespoke Options
Base Building Option
Log Cabin Display Room
Wooden Floor & Roof
Double Door Option
Mono-pitch Pent Style
Why Trust 1st Choice Leisure Buildings?
Choosing a garden building is an investment, so it's important to buy from a company you can rely on. At 1st Choice Leisure Buildings, we've been helping customers find the right garden sheds, summerhouses, log cabins, garden offices and workshops
since 1979 when
Robin Antill opened the doors. As a
family-run business, we believe in offering honest advice rather than a hard sell. We take the time to understand what you need and help you choose a building that suits your garden, your budget and the way you plan to use it.
Our approach is reflected in our
4.9 Trustpilot rating, where customers regularly mention our friendly, helpful service. We only work with manufacturers we trust, selecting buildings that offer good quality, durability and value for money. Most are made from
FSC®-certified timber and built to cope with the British weather. If you'd rather see a building before you buy, you're welcome to visit one of the
UK's largest garden building display sites. 1st Choice – Known For Quality – Loved For Design - Since 1979
Being able to compare different models and talk things through with our experienced team helps many customers make the right decision. Since 1979, we've supplied over 50,000 buildings across the UK, building our reputation on quality products, straightforward advice and customer service you can depend on. We are always available to meet your needs or requirements so
contact us NOW if you would like help or advice.
We live quite far away; is it really worth visiting our show rooms? Absolutely!
We strongly urge anyone looking for a new building – whether it's a new garden shed, summerhouse, workshop, garage, or a full garden room – to
visit and inspect the quality in person before committing to any purchase.
Seeing the craftsmanship, materials and finishes for yourself is the best way to make a confident and informed decision.
Whilst we cannot display everything we offer, we have carefully selected around 80 different buildings that allow us to demonstrate almost every feature, design option, and construction detail in one form or another.
This allows you to compare styles, sizes and specifications, ask any questions you may have, and find the building that best suits your needs.
So, yes, it is absolutely worth visiting.
Click here to see what buildings on display. If you are unsure then
why not walk through our site virtually using our walk through tour below (or
click here to open in a new full screen window). Pent Roof Garden Cabins: A Practical Buyer’s Guide
A pent roof garden cabin is a timber garden building with a single roof slope rather than a central ridge. The simple roof profile gives the building a clean, contemporary appearance while allowing rainwater to drain towards one side. For many gardens this makes a pent design particularly useful where appearance, practical positioning, internal space and controlled water run-off all matter.
At 1st Choice Leisure Buildings we have supplied garden buildings since 1979, and one lesson learned from seeing thousands of gardens is that choosing the right building involves considerably more than picking a photograph and a floor size. Think about how you will use the space, where doors and windows should face, where roof water will discharge, what base is required and how easily the finished building can be maintained. Our current pent range can be viewed above, while customers who need help with a particular layout can request a personalised quotation.
What Is a Pent Roof Cabin?
A pent roof uses one continuous roof plane falling from the higher side of the building towards the lower side. Unlike a roof with a central ridge, there is no second roof slope. This creates a neat horizontal-looking frontage and makes it possible to determine where the majority of roof water will run off.
The design is well suited to contemporary gardens, garden workspaces, hobby rooms, studios, gyms and general-purpose leisure spaces. It can also work particularly well where you want a substantial timber building without a visually dominant roofline.
Who Is a Pent Design Best For?
Choose a pent design when you prefer contemporary straight lines, want predictable roof drainage, need good usable wall space inside or want the building to sit neatly alongside other garden features. Customers often choose this roof style for a garden office, hobby room, exercise space, music room, craft room, games room or somewhere to sit away from the house.
The intended use should influence every later decision. A building used occasionally on summer afternoons has different requirements from one containing computers, exercise equipment or valuable hobby materials. Decide on its main purpose before choosing the footprint, glazing, electrical requirements and other options.
Pent Roof vs Apex Roof: Which Should You Choose?
Choose a Pent Roof When
A pent roof normally makes most sense when contemporary styling is important, you want one clearly defined drainage side, you prefer a less prominent roof profile, or you want useful vertical wall space for furniture, shelving and equipment. It is also an attractive choice beside modern houses, patios and landscaped areas with strong horizontal lines.
Choose an Apex Roof When
An apex roof may be preferable if you specifically like a traditional garden-building appearance or want the visual effect of a central ridge and two roof slopes. Neither roof form should automatically be considered better: the right choice is the one that suits the garden, intended use, required position and your personal preference.
The Detail Buyers Often Miss
One thing I’ve learnt over the years is that people often focus on the look of the roof and forget about where the rainwater ends up. With a pent roof, make sure you know which way it falls before you decide where to put the building.
Think about what’s on the lower side. Is there a fence, a narrow path, a flower border or somewhere you regularly sit? You don’t really want water running straight into any of those if you can avoid it. A little thought about the roof direction before installation can save you a lot of hassle later on.
What Should You Compare Between Pent Roof Cabins?
When comparing models, look beyond the headline dimensions and price. Check the actual external footprint, internal usable area, timber specification, floor construction, roof construction, glazing, door arrangement, opening windows, roofing material, included components, optional services and the suitability of the building for your intended use.
Also establish whether the price includes the floor, glazing and other items you consider essential. Our pent models are displayed with their individual specifications above, so compare like with like rather than assuming two similarly sized buildings are constructed or equipped in the same way.
How Large Should Your Pent Cabin Be?
Start with what needs to fit inside, not simply the empty area visible in the garden. Mark the proposed footprint on the ground, then imagine the doors open and place garden furniture, boxes or markers where your desk, sofa, exercise equipment or storage will eventually stand. This simple exercise often shows that a building which sounded generous on paper may feel much smaller once furnished.
Remember to retain practical space outside as well. You may need access for applying timber protection, cleaning windows, maintaining the roof, fitting guttering or walking behind the building. A larger building squeezed tightly into a restricted position is not necessarily a better purchase than a slightly smaller model that can be properly accessed and maintained.
Doors, Windows and Orientation Matter
The position of the doors and windows can make as much difference to day-to-day enjoyment as the overall dimensions. For office or hobby use, think about where daylight will fall throughout the working day and whether direct sunlight will hit computer screens. For leisure use, you may prefer glazing facing the part of the garden you most enjoy looking at.
Before ordering, check how the door opens, whether furniture can pass through comfortably and whether paths, trees, fences or planting restrict access. If the standard arrangement does not suit your plot, ask what alternative layouts may be available rather than accepting a compromised position.
The Base Is Part of the Building, Not an Afterthought
A substantial timber garden building needs a firm, stable and level foundation. An inaccurate base can affect door alignment, wall movement and roof drainage, and problems at foundation level are far harder to correct after the building has been assembled. We therefore recommend sorting the base before the installation date rather than treating it as something to solve at the last minute.
The appropriate foundation depends on the individual building and site conditions. If you are preparing your own foundation, read our garden cabin base guide. We can also discuss base-building and other garden building services where available.
Plan Roof Drainage Before Installation
A pent roof deliberately sends water towards its lower edge, so identify that edge before settling on the final orientation. Consider whether water could discharge towards a fence, neighbouring land, a frequently used pathway or an area already prone to becoming wet. The objective is to direct rainfall somewhere it can be managed safely.
Guttering can be worthwhile where you want controlled drainage or intend to collect rainwater. Whatever system you choose, keep the roof surface and drainage route clear of accumulated leaves, twigs and other debris, particularly where trees overhang the building.
Planning and Positioning Your Building
Garden buildings can often be installed without a separate planning application, but the rules depend on factors including position, height, intended use, property type and local restrictions. Do not assume that a particular roof style automatically guarantees that permission will never be required.
Check the rules that apply to your property before placing an order, particularly if your home is listed, is in a designated area or has restrictions attached to it. Our garden cabin planning permission guide explains the main considerations, but your local planning authority remains the appropriate source for a decision relating to a particular property.
Ventilation, Condensation and Everyday Use
A timber building still needs sensible ventilation. Normal activities such as working, exercising or spending time inside add moisture to the air, and damp equipment or wet footwear can add more. Regular airflow helps manage internal humidity and reduces the conditions that encourage condensation.
Opening windows and doors when conditions allow is a simple starting point, but buildings receiving frequent use may need a more considered ventilation strategy. Our guide to ventilation and condensation prevention explains the subject in more detail.
Common Mistakes When Buying a Pent Roof Cabin
Buying From the Photograph Alone
A carefully photographed display model can look considerably larger than the usable furnished space. Always check the stated dimensions and mark the footprint in your own garden before ordering.
Forgetting Which Way the Roof Falls
The low side of the roof determines the principal direction of drainage. Decide where you want rainfall to go before choosing the building orientation.
Underestimating the Space Needed Around the Building
Customers sometimes position a building as tightly as possible against boundaries to maximise internal floor area. This can leave insufficient room for future timber treatment, roof work, cleaning and general maintenance.
Building on an Inadequate Base
Trying to compensate for a poor foundation during assembly is a false economy. The finished building relies on the base being appropriate, stable and level.
Buying for Today, Not Tomorrow
It’s tempting to buy the smallest building that does the job now, but it’s worth thinking a year or two ahead. We’ve lost count of the number of customers who’ve come back wishing they’d gone one size bigger. If you’re planning a home office, workshop or somewhere to store garden equipment, leave enough space to move around comfortably rather than filling every inch.
Not Checking Access Before Delivery
Before your building arrives, make sure there’s a clear route into the garden. Measure gates, look out for narrow passages, steps, low branches or anything else that could get in the way. If access is awkward, let us know before delivery. It’s much easier to plan than discover on the day that a long timber panel won’t fit through the side gate.
Concentrating on Price Instead of Specification
A low headline price tells you very little unless you know what is included. Compare timber, glazing, flooring, roofing, doors, windows and service options before deciding which building represents better value.
Before You Order: Our Garden Centre Checklist
Before placing an order, confirm the intended use, required internal space, external footprint, door position, window position, roof fall direction, foundation, garden access, drainage plan, maintenance access, electrical requirements and any planning restrictions. Resolving these points before manufacture or delivery is considerably easier than trying to alter them after installation.
If you are uncertain about any of these decisions, bring your garden measurements, photographs and a rough sketch when you visit us. They do not need to be professionally drawn. They give our team something practical to work from when discussing the building.
Why Seeing a Garden Building Before Buying Helps
After years in the garden-building trade, we still believe there is no substitute for seeing timber buildings in person. Photographs cannot properly communicate floor space, timber feel, door operation, glazing proportions or the difference that alternative specifications make.
You are welcome to visit our garden building display site near Woking, Guildford and Ripley in Surrey to inspect examples and talk through your requirements. Even when the exact model you are considering is not displayed, viewing comparable construction details can make the buying decision much easier.
Delivery, Installation and Additional Services
Before ordering, check the delivery arrangements for your postcode and whether you intend to assemble the building yourself or use an available installation service. Lead times vary according to building, specification, location and additional services, so timing should be confirmed when your required completion date is important. Our current guidance is available on the delivery information page.
Depending on your location and chosen model, additional help may be available with elements such as the foundation, assembly, electrics or other preparation. Details can be discussed through our additional garden building services information.
Need More Help Choosing?
If you are still at the research stage, our detailed timber cabin buyer’s guide covers sizing, foundations, weather protection, roof choice and other points worth considering before purchase. If you already know approximately what you want, use our online quotation form and tell us the size, intended use and any particular features you require.
Pent Roof Cabin FAQs
What is a pent roof garden cabin?
It is a timber garden building with a roof formed from one continuous slope. The roof has a higher side and a lower side rather than a ridge in the centre, giving the building a clean contemporary profile and a clearly defined direction for rainwater run-off.
Are pent roof cabins suitable for a garden office?
Yes, they can work very well as garden workspaces. When choosing one for regular working, consider usable floor area, natural light, ventilation, electrical requirements, heating requirements and the position of desks and storage before deciding on the final layout.
Can I use a pent cabin all year?
Yes, you can, provided it’s built for the job. Not all pent cabins are made to the same standard, so it’s worth looking beyond the size and price. Good-quality glazing, proper roof and floor construction, effective ventilation and decent insulation all make a real difference if you want to use it through the colder months. Add suitable heating, and you’ll have a much more comfortable space. If you’re planning year-round use, please tell us when you ask for a quotation so we can recommend the right specification from the start.
Which direction should a pent roof face?
There is no single correct direction for every garden. The important consideration is where the low edge will discharge rainfall and whether that position gives sensible access for drainage and maintenance. Door and window orientation should also take sunlight, views, privacy and internal furniture positions into account.
Does a pent roof need guttering?
Not every installation will require the same drainage arrangement, but guttering is useful when you want to control where roof water goes or collect it for garden use. The surrounding ground, roof size and position of the low roof edge should all be considered.
What base should a pent cabin have?
The foundation needs to be firm, stable and level and suitable for the particular building. The exact solution depends on building size and site conditions. Incorrect foundations can create problems with alignment and roof drainage, so the base should be agreed before installation.
How much room should I leave around the outside?
Leave enough practical access to inspect and maintain the building. The required amount varies with the site, but avoid placing walls so close to fences, trees or other structures that future timber treatment, cleaning, roofing or drainage work becomes impossible.
How do I choose the right size?
Measure the available garden area and then work from the furniture and equipment you intend to place inside. Mark the proposed footprint outside and allow for walking space, opening doors and future changes of use. Buying purely from nominal dimensions is one of the easiest ways to end up with less usable room than expected.
Do I need planning permission?
Many domestic garden buildings can be installed under permitted development rights, but this is not universal. Height, position, use, the property and local restrictions can all affect the position. Check the requirements for your property before ordering and seek guidance from the relevant planning authority where necessary.
Can doors and windows be positioned differently?
In many cases, yes, but it depends on the model. Some garden rooms can be built with the doors and windows in a different position, while others are only available in the standard layout.
If the standard design isn’t quite right for your garden, it’s always worth asking before you order. A simple change to the position of a door or window can make a big difference to how the room feels, from bringing in more natural light to making the most of a view or giving you a bit more privacy. It can also make furnishing the space much easier.
If you’re not sure which layout would work best, have a chat with us. We’ve helped plenty of customers find a configuration that suits both their garden and how they plan to use the room.
Can I see examples before ordering?
Yes. We actively encourage customers who can travel to visit our Surrey display site. Seeing comparable buildings, doors, windows, timber and construction details in person provides useful context that photographs and specification lists cannot fully reproduce.
What information should I provide when asking for a quote?
Tell us the approximate size, intended use, garden location, preferred door and window arrangement, access conditions and any services you are considering. Photographs and a simple sketch can also be useful. You can send the initial details through our online quotation request.
Choosing Your Pent Roof Garden Cabin
The best pent roof cabin is not necessarily the largest or most expensive model. It is the one that fits the available space, works for its intended purpose, drains in a sensible direction and can be maintained properly for years to come. Compare the models above, check the individual specifications carefully and ask us when something is unclear. Good decisions made before installation are far cheaper than compromises made afterwards.


 From £3,326
